5340 Las Virgenes Road 4
Bought with Christian Coto with Rose District, Inc. and Listed by Renee Rosen CA DRE# 01384105 with Berkshire Hathaway HomeServices California Properties 818-917-1891
Sold

5340 Las Virgenes Road 4

5340 Las Virgenes Road 4, Calabasas, CA 91302

$690,000
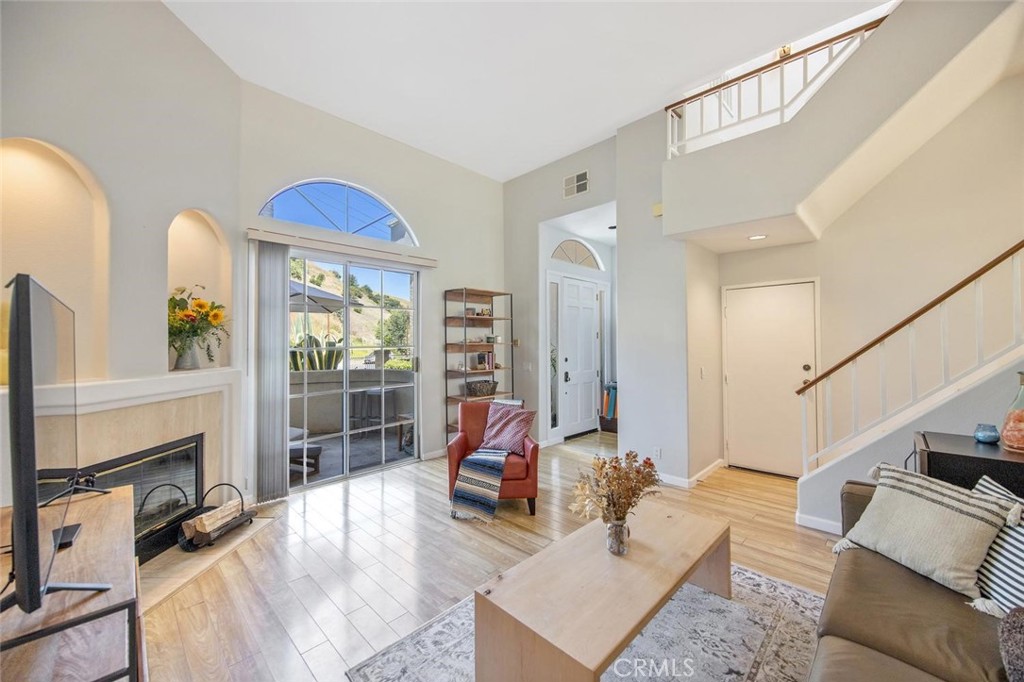
Experience the perfect blend of privacy, comfort, and effortless living in the exclusive Calabasas Colony, an intimate gated community of just 23 residences. Bright and sunny end-unit home features a spacious patio ideal for barbecuing and outdoor entertaining, along with two additional balconies where you can relax and take in picturesque mountain views. Offering 3 bedrooms, 2.5 bathrooms, and 1,498 square feet of living space, this residence, built in 1990, showcases open interiors with soaring ceilings and an inviting floor plan designed for comfortable everyday living. The spacious living room is highlighted by a welcoming fireplace, creating a warm and inviting atmosphere. The kitchen features abundant cabinetry, generous counter space, and convenient bar seating, making it perfect for casual dining and entertaining. It flows seamlessly into the adjacent family and dining areas, enhancing the home's natural sense of openness. Upstairs, the primary suite provides a peaceful retreat, complete with a walk-in closet and a spacious en-suite bathroom featuring dual sinks and a jetted tub. A private balcony off the bedroom showcases beautiful mountain views, offering the perfect place to enjoy a morning coffee or unwind with a glass of wine while taking in the scenic surroundings. Additional bedrooms offer flexibility for family, guests, a home office, gym, or creative space, while the secondary bathroom adds both style and convenience. Mature landscaping and the community's serene atmosphere create a sense of tranquility rarely found in townhome living. An attached two-car garage offers direct entry to the home, with convenient laundry facilities located within the garage. HOA amenities include a sparkling pool, sauna, spa, and a gym, along with additional community features designed to enhance a comfortable, resort-style living experience. This beautifully maintained complex offers convenient access to premier shopping, dining, parks, scenic hiking trails, and the desirable Calabasas lifestyle.

3
beds

3
baths

1,498 Sq.Ft. LIVING AREA

1.24 Acres lot

Renee Rosen

Renee Rosen

Features & Amenities

Interior

  • total bedrooms3
  • Total bathrooms3
  • full bathrooms2
  • half bathroom1
  • Laundry room In Garage
  • Flooring Laminate
  • Fireplace Living Room, Primary Bedroom
  • APPLIANCES Dishwasher, Gas Oven, Microwave, Water Heater
  • other interior Features Wet Bar, Breakfast Bar, Balcony, Ceiling Fan(s), Separate/Formal Dining Room, High Ceilings, Open Floorplan, Recessed Lighting, Two Story Ceilings, All Bedrooms Up, Loft, Walk-In Closet(s)

Area & Lot

  • Status Sold
  • Date Sold September 8, 2026
  • Living Area1,498 Sq.Ft.
  • Lot Area1.24 Acres
  • MLS® IDSR26117993
  • TypeTownhouse
  • YEAR BUILT1990
  • NeighborhoodCalabasas
  • Architecture StylesMediterranean
  • View DescriptionMountain(s)
  • School DistrictLas Virgenes

Exterior

  • STORIES3
  • Garage Space2.0
  • water SourcePublic
  • utilitiesCable Available, Electricity Connected, Sewer Connected, Water Connected
  • PoolAssociation
  • roofTile
  • lot featuresLandscaped
  • parkingConcrete, Door-Multi, Garage, Garage Door Opener, Side By Side
  • HEAT TYPECentral
  • AIR CONDITIONINGCentral Air
  • sewerPublic Sewer
  • SubstructureSlab
  • HOA AmenitiesCall for Rules, Fitness Center, Maintenance Grounds, Insurance, Pool, Sauna, Spa/Hot Tub, Water
  • security FeaturesCarbon Monoxide Detector(s), Gated Community, Smoke Detector(s)

Financial

  • Sales Price$690,000
  • HOA $754/mo
View Virtual Tour

Calabasas

Explore

Work with Renee

With a background in global travel and community involvement, she’s known for her personal touch and attention to detail. A trusted, award-winning professional, Renee makes every real estate transaction seamless and successful. Contact Renee today to find your perfect home!

Follow Me on Instagram