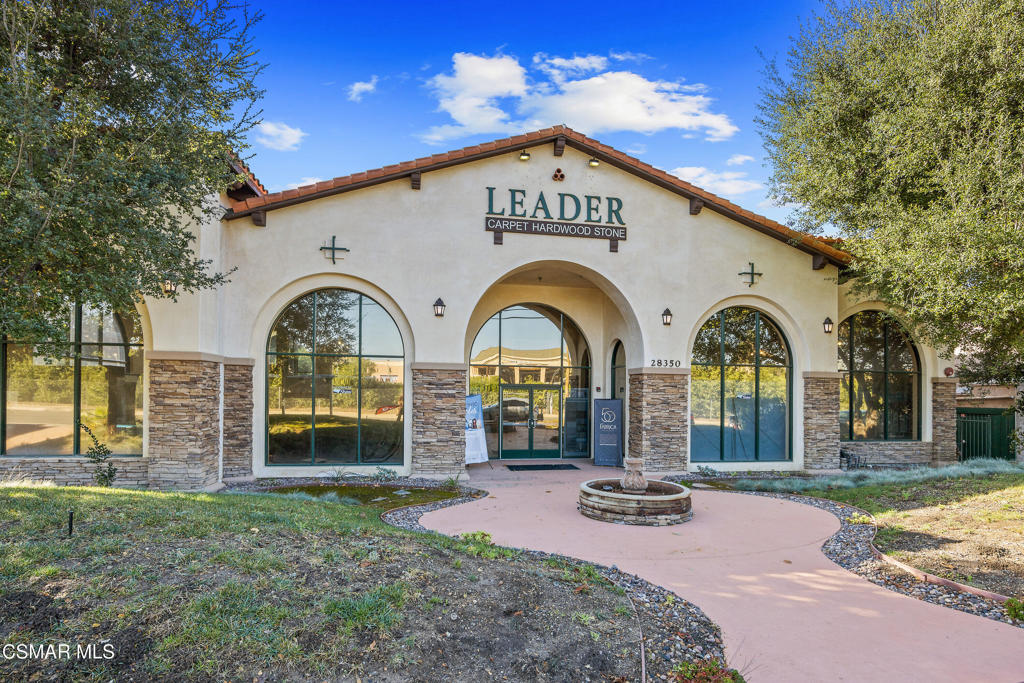
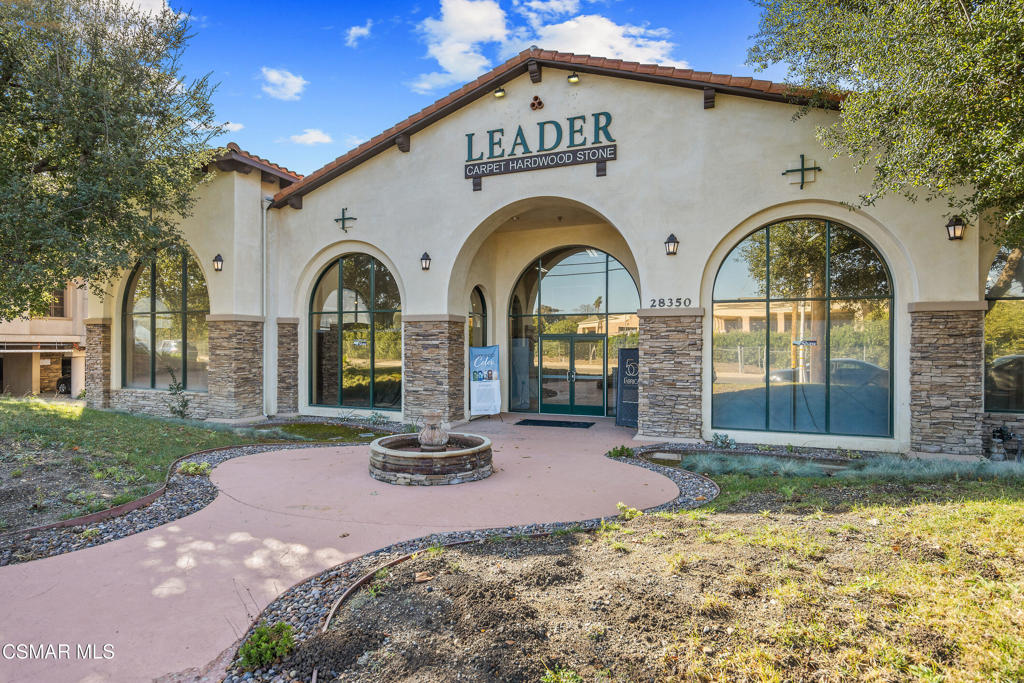
Leader Carpet showroom with arched windows, stone veneer, and a fountain by the entrance.
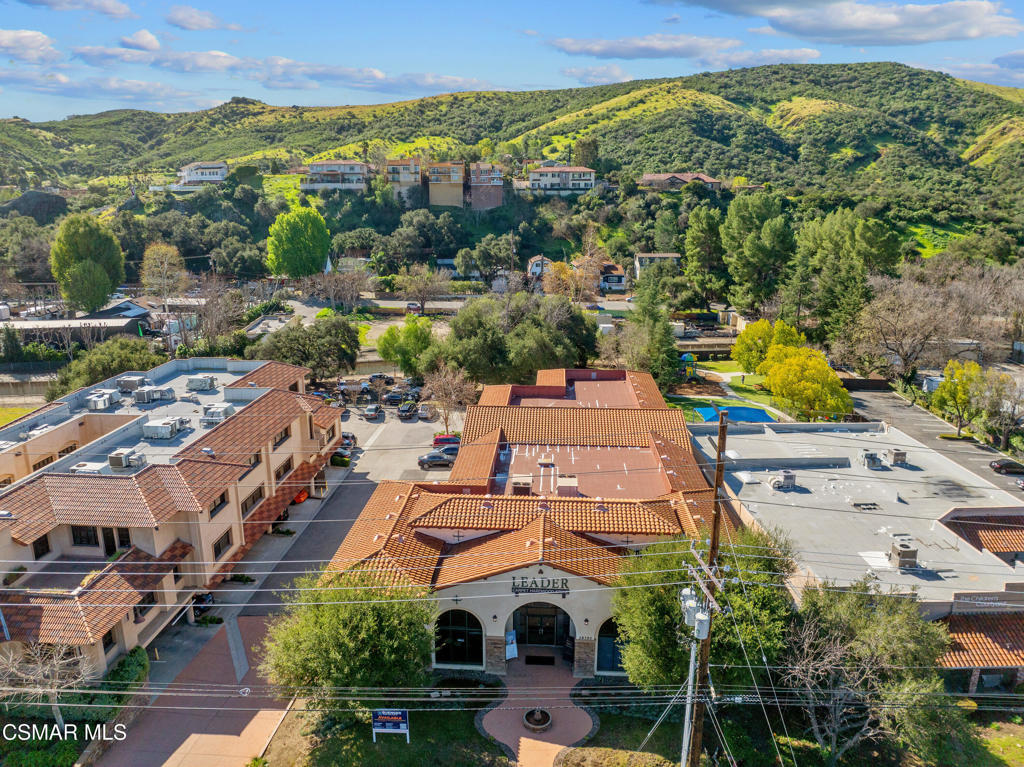
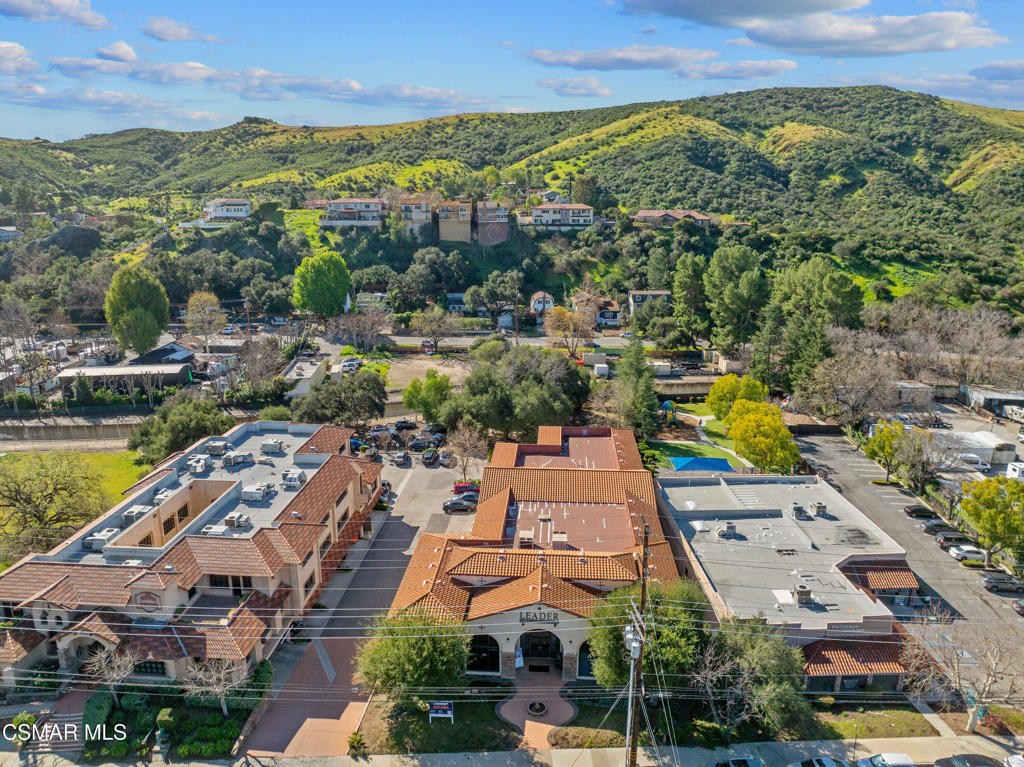
Aerial view of a tile-roofed commercial building, parking areas, and green hills.
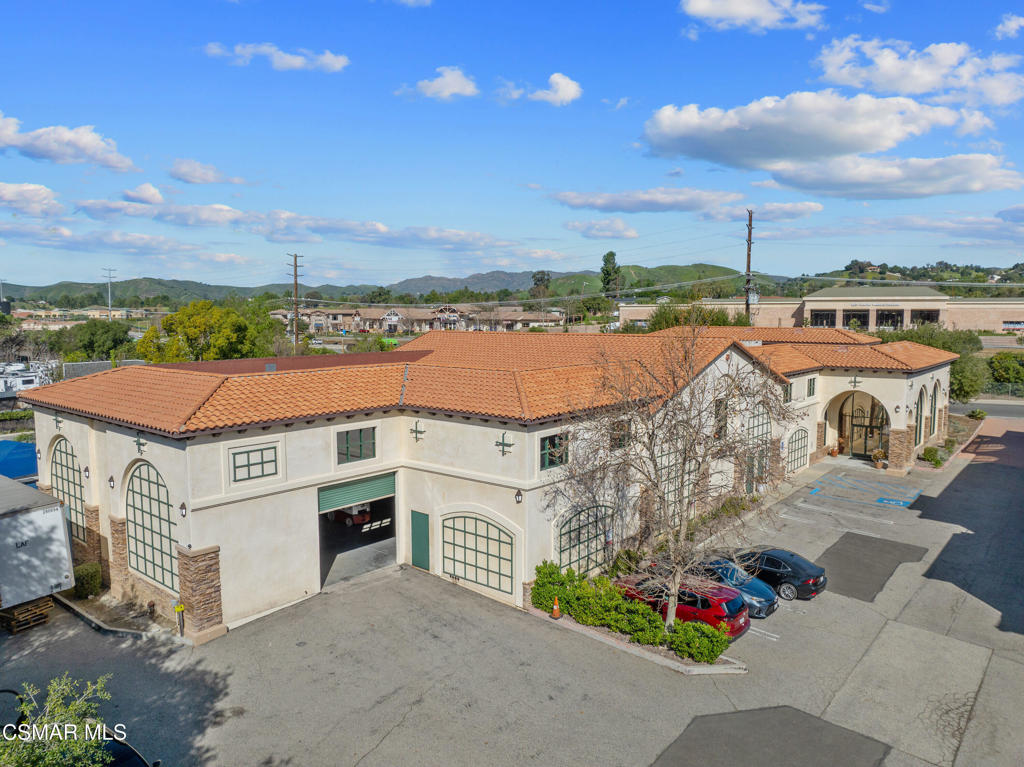
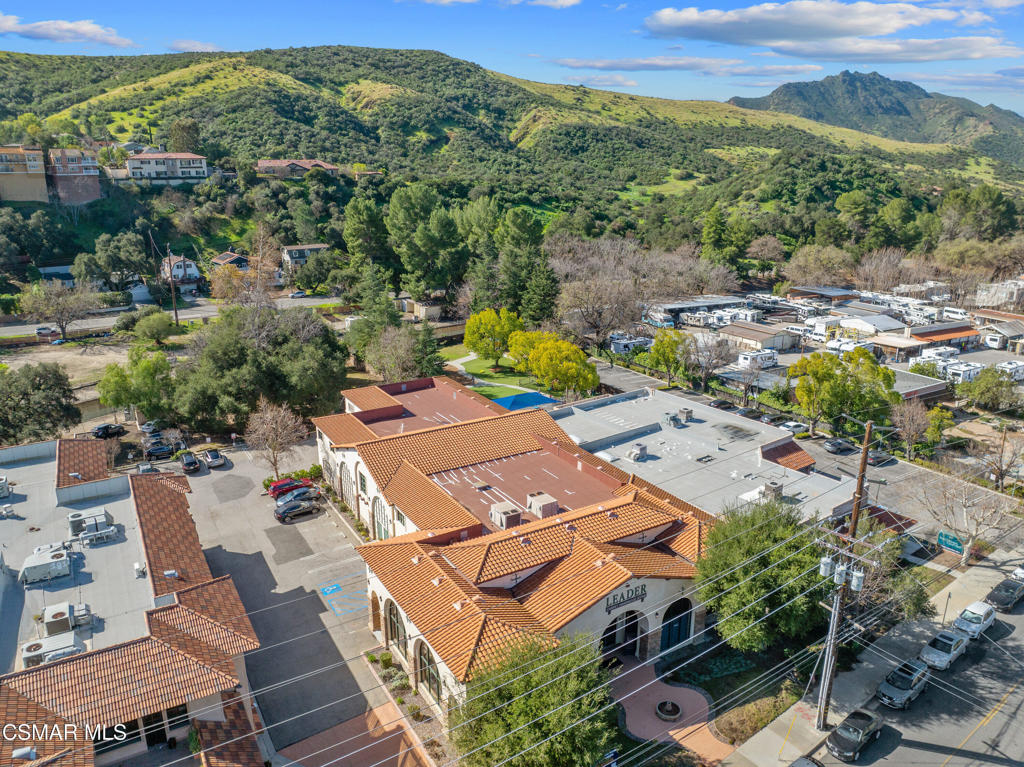
Aerial view of a cream commercial building with terracotta roofs, arched windows, and parking.
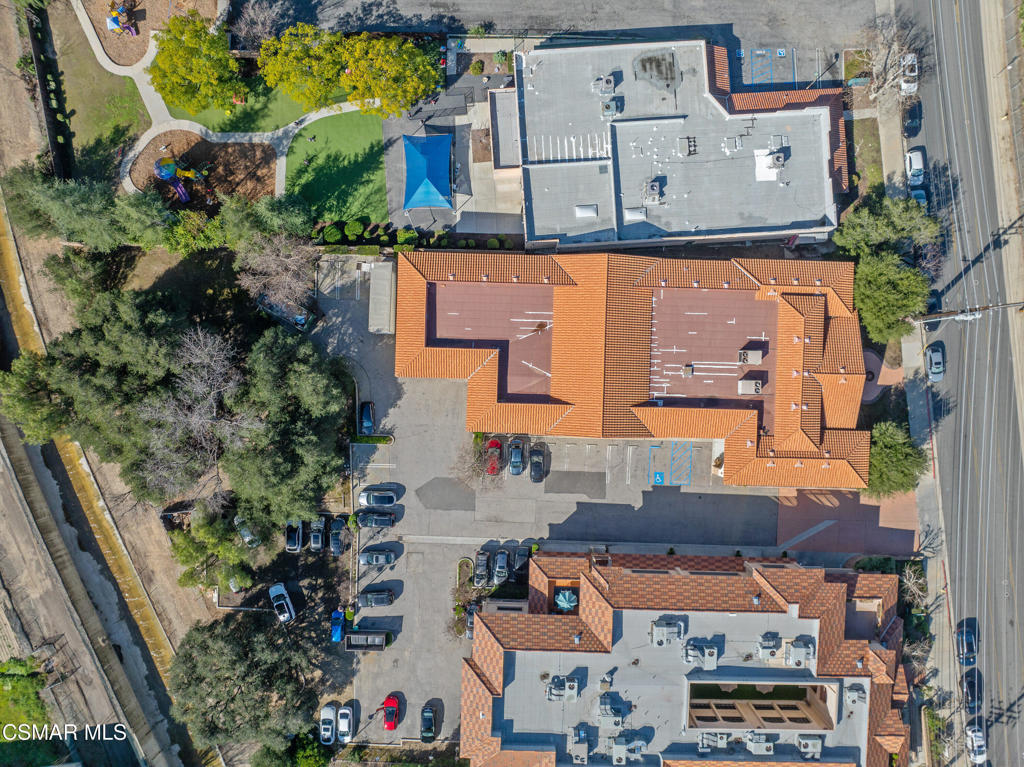
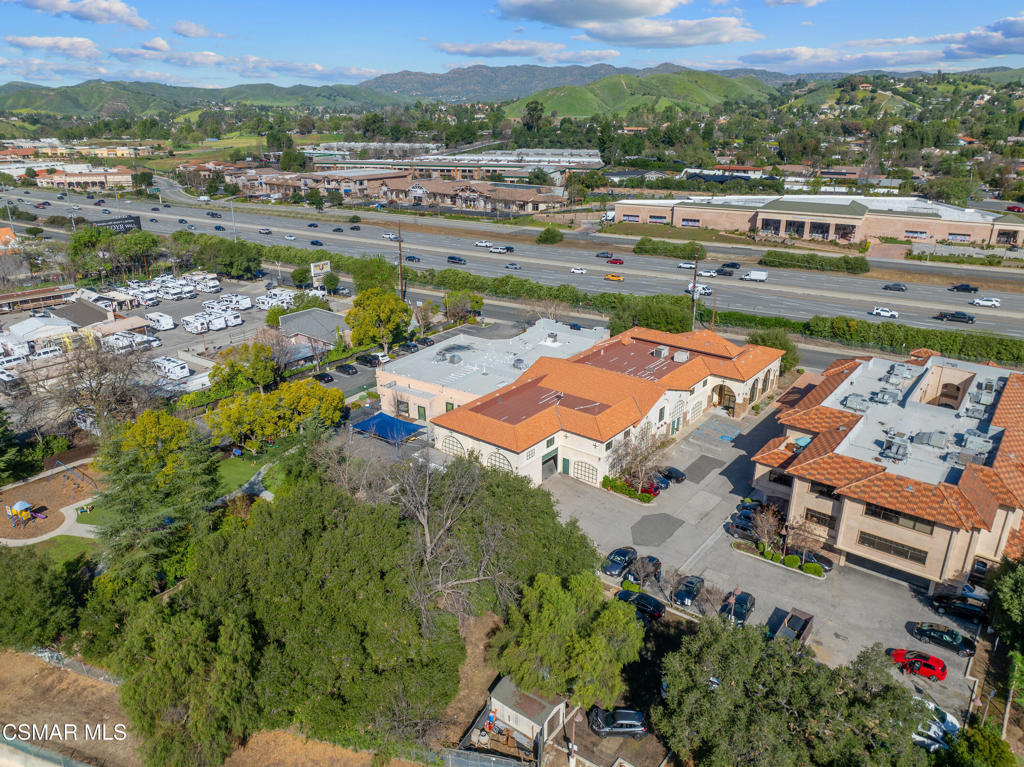
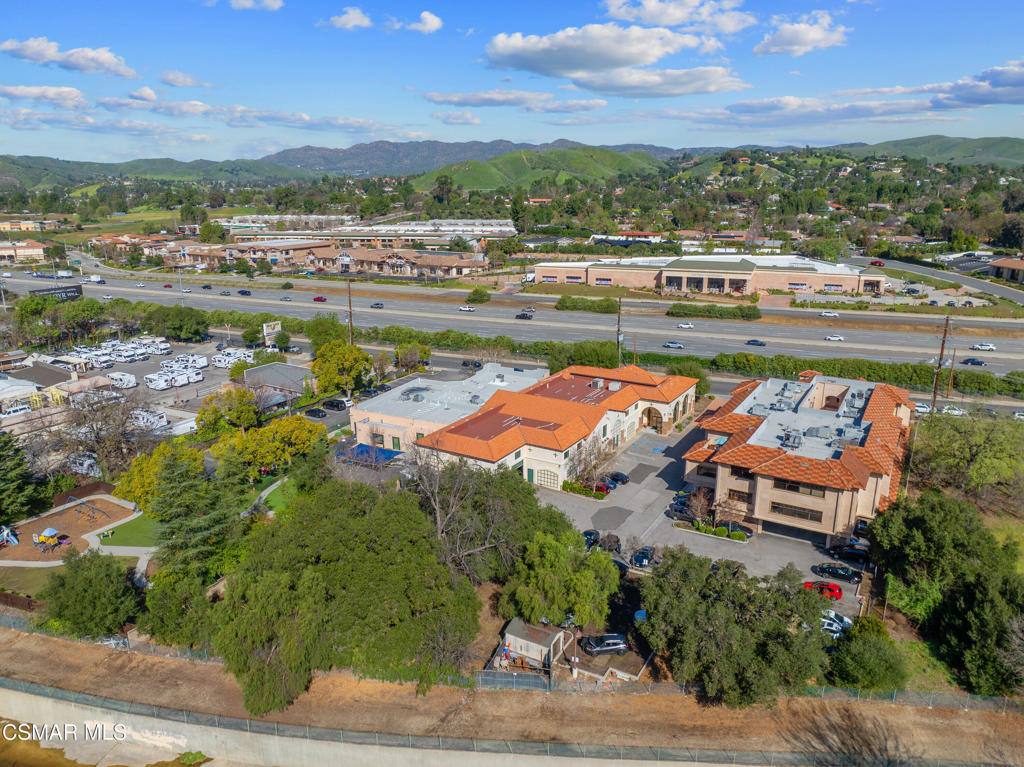
Aerial view of commercial buildings, parking areas, and landscaped grounds beside a road.
Commercial building with arched windows, stone accents, and a fountain outside the LEADER Carpet Hardwood Stone storefront.
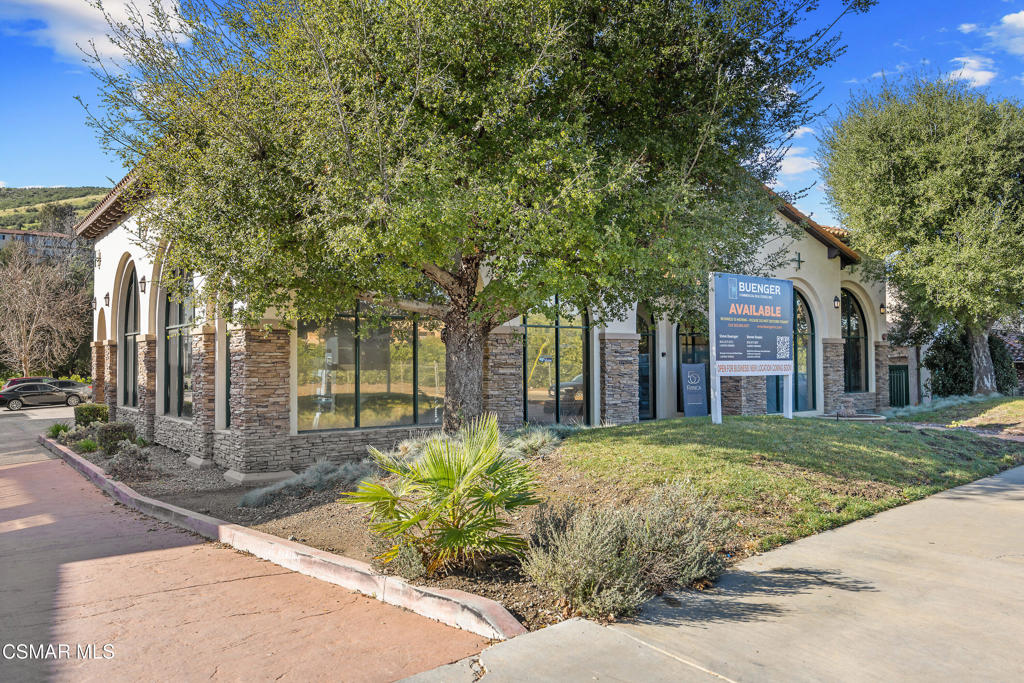
Commercial building with a stone facade, arched windows, mature trees, and an availability sign.
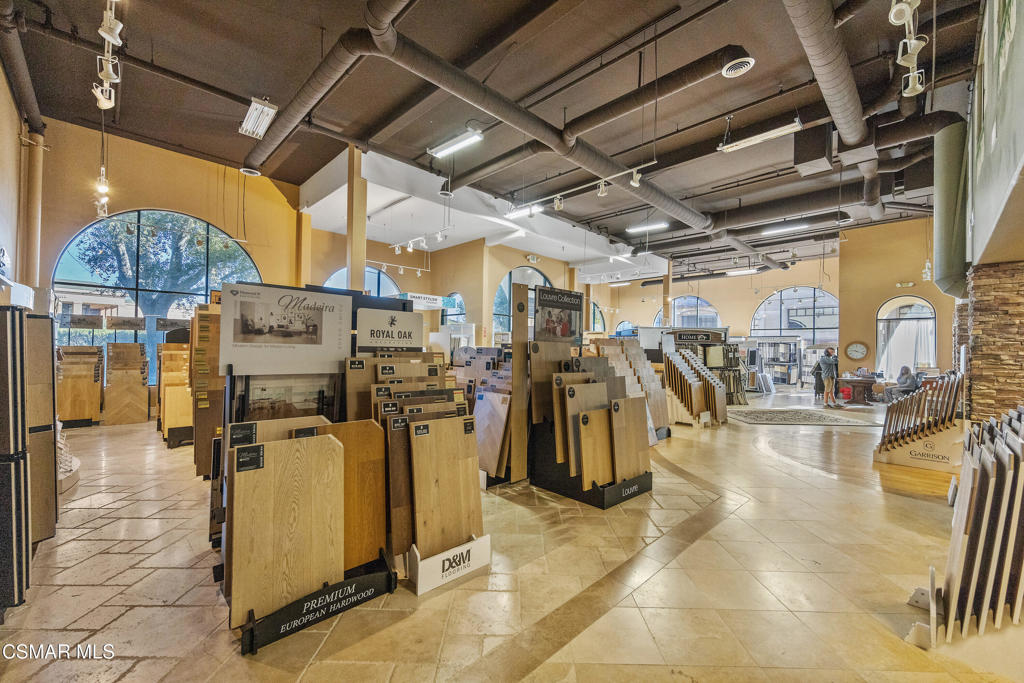
Flooring showroom with wood sample displays, arched windows, and an exposed industrial ceiling.
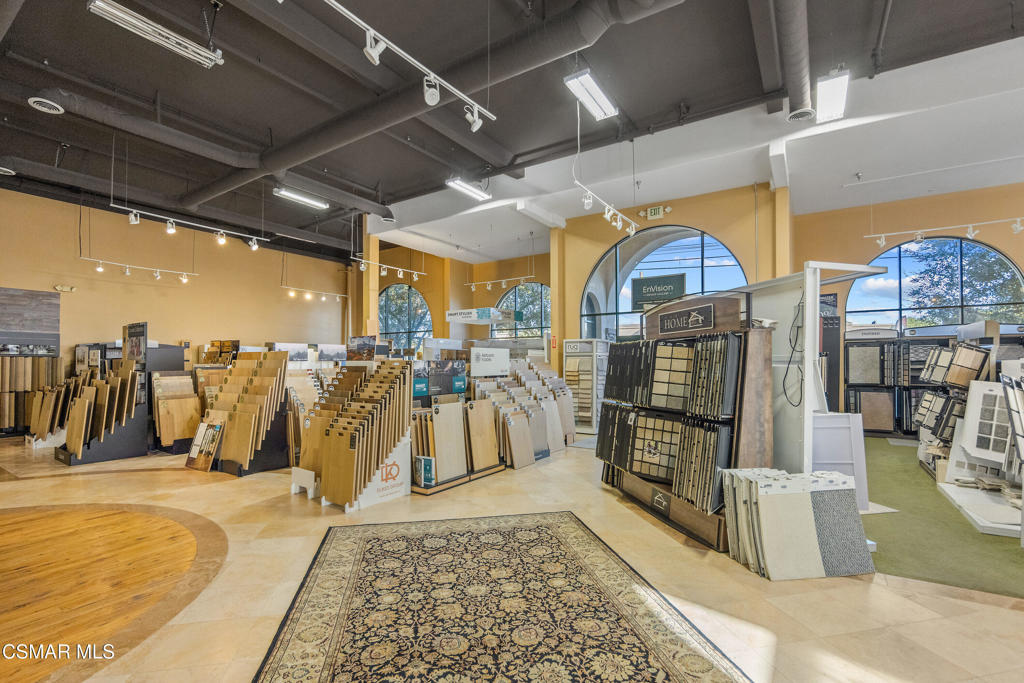
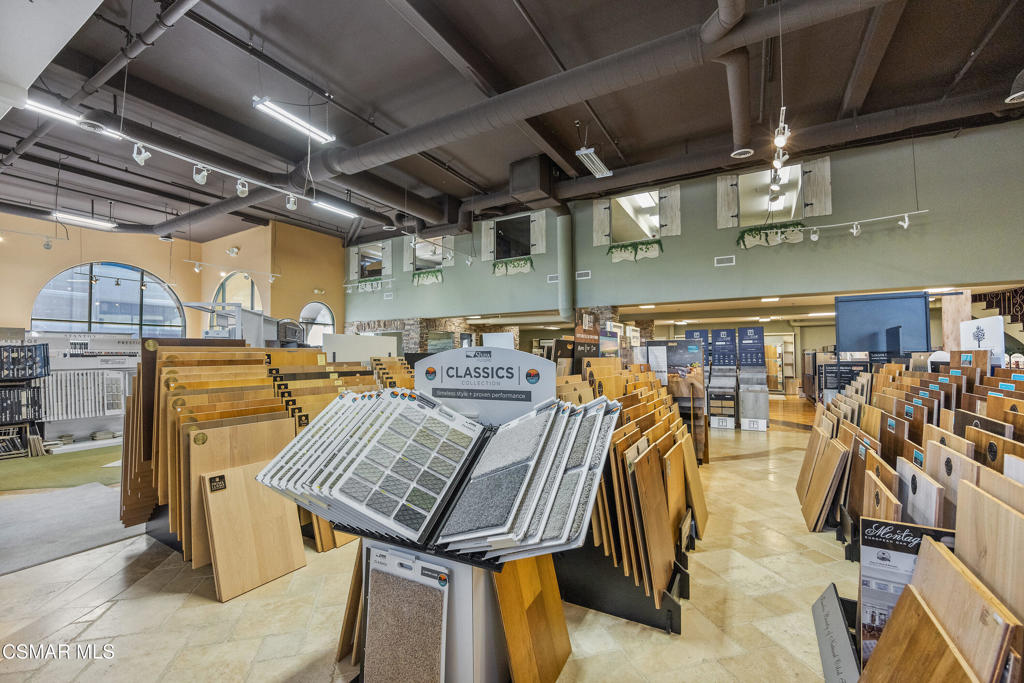
Flooring showroom with rows of wood, tile, and carpet samples beneath exposed ceilings.
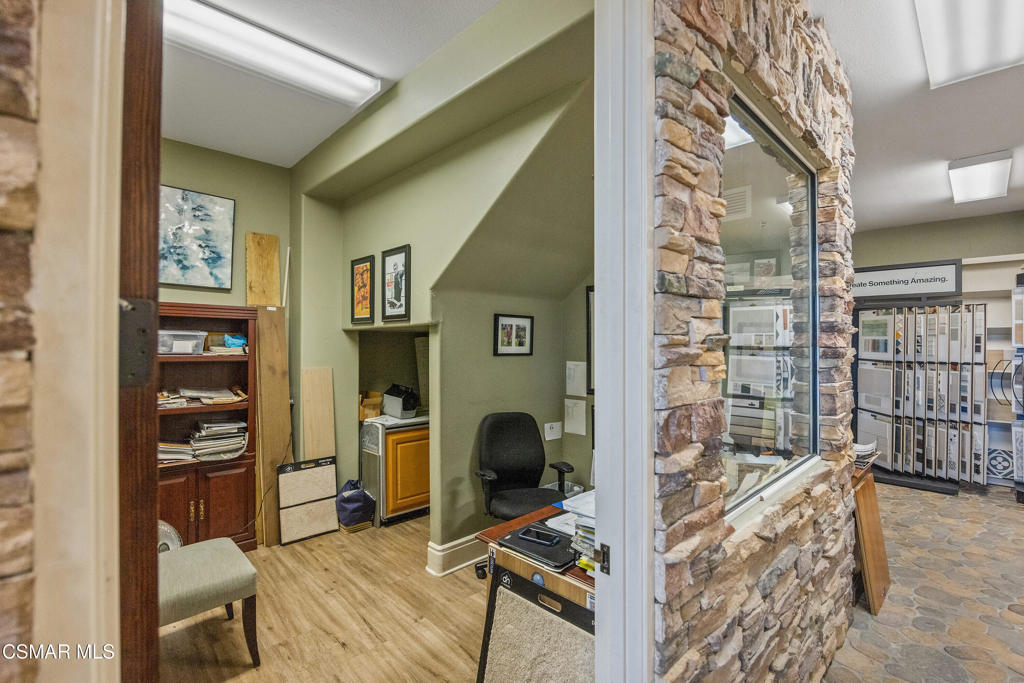
Office with wood shelving and desk beside a stone-framed glass partition and showroom.
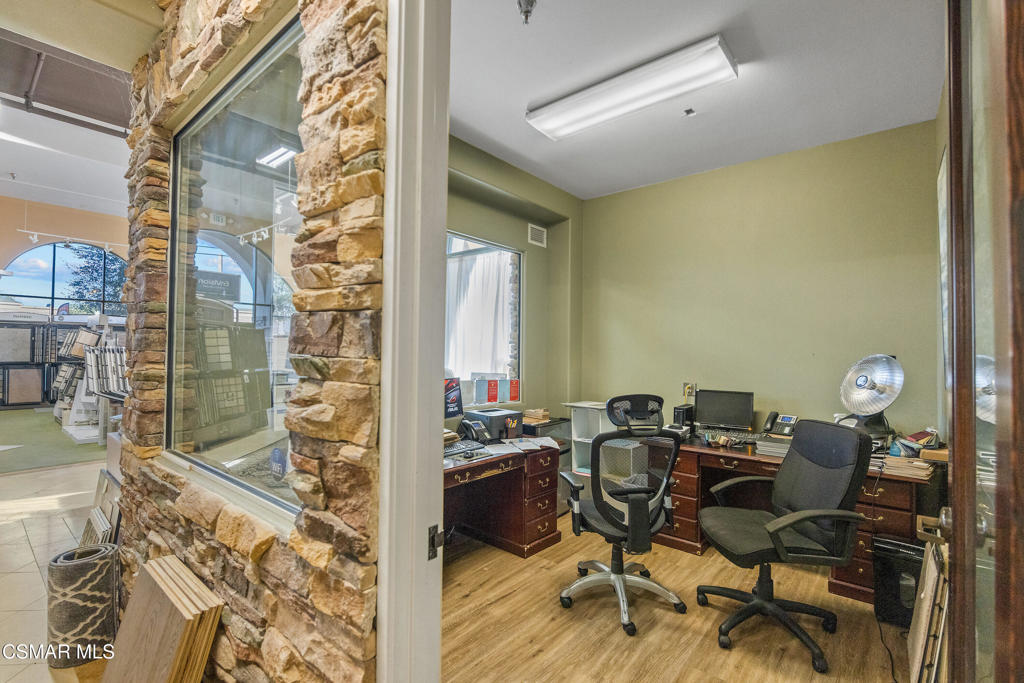
Office with two desks and rolling chairs, viewed through a stone-trimmed glass partition.
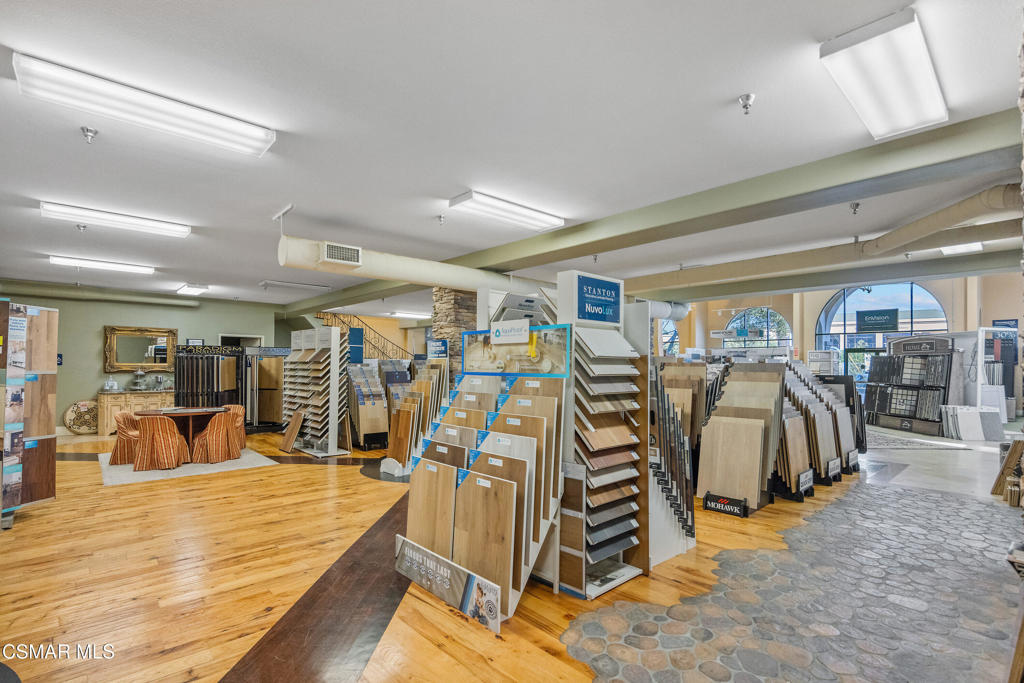
Flooring showroom with rows of sample displays, hardwood flooring, and arched front windows.
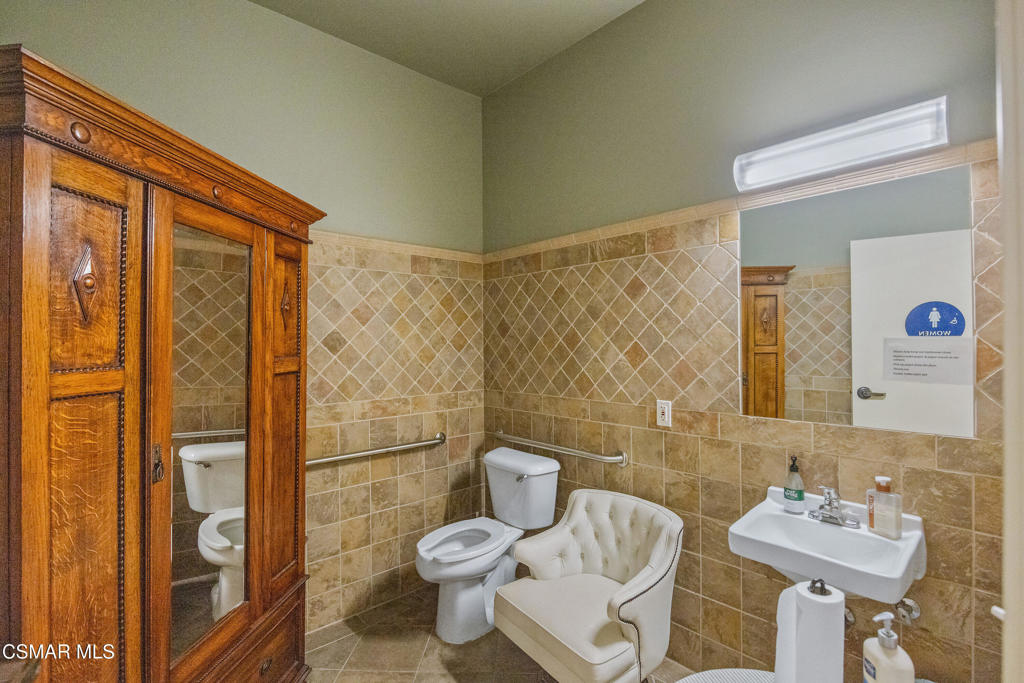
Tiled bathroom with a wooden mirrored cabinet, grab bars, and an upholstered chair beside the toilet.
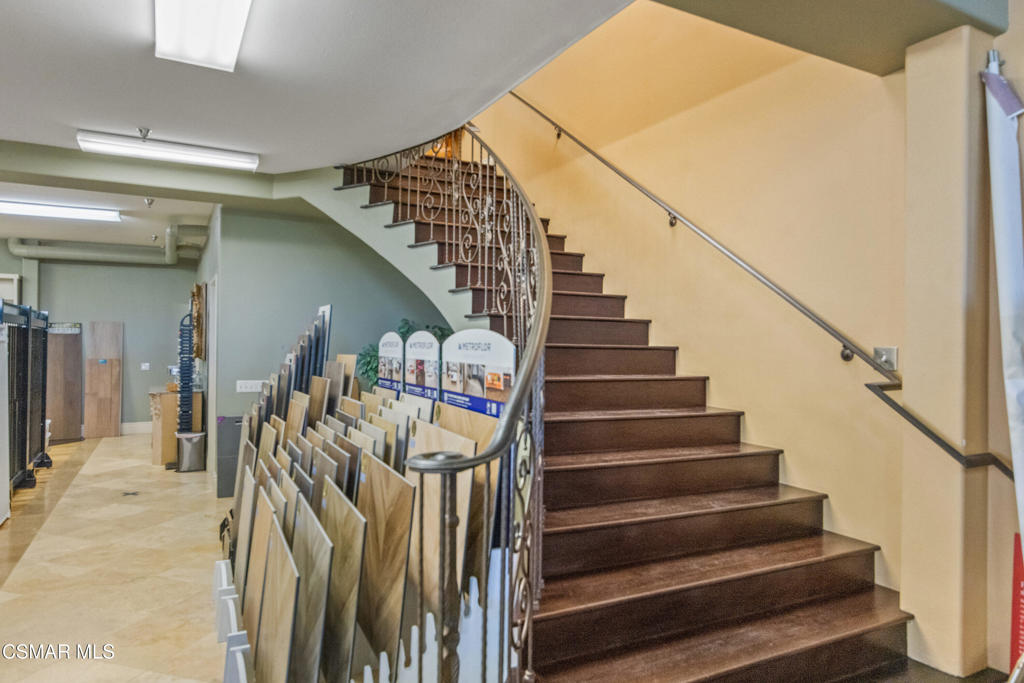
Showroom staircase with a curved wrought-iron railing beside rows of flooring samples.
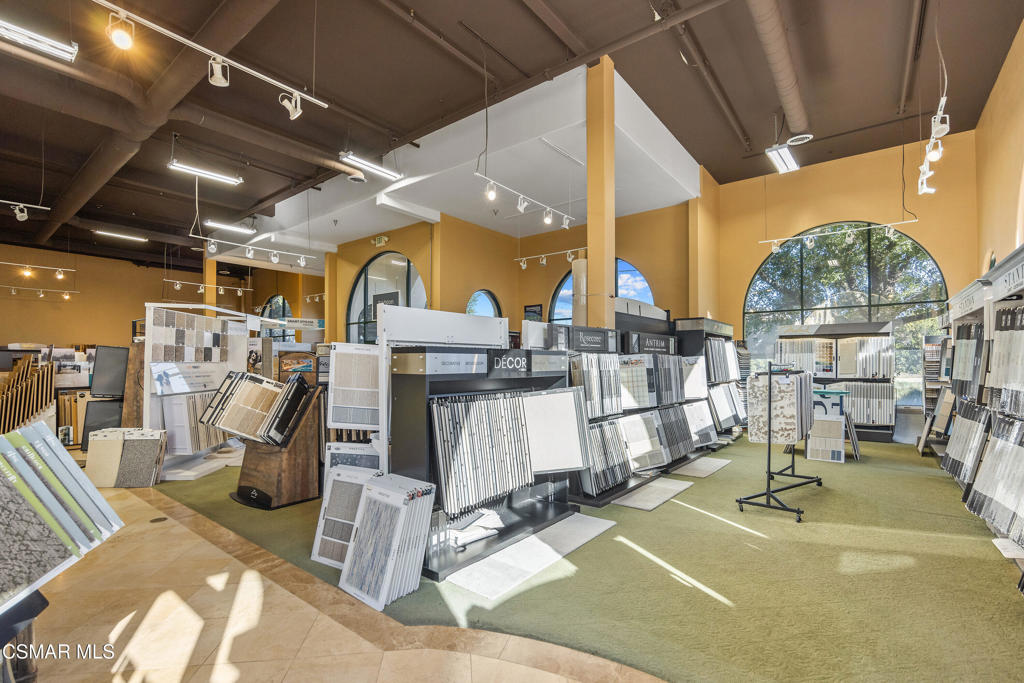
Flooring showroom interior with sample displays, mustard-yellow walls, and large arched windows.
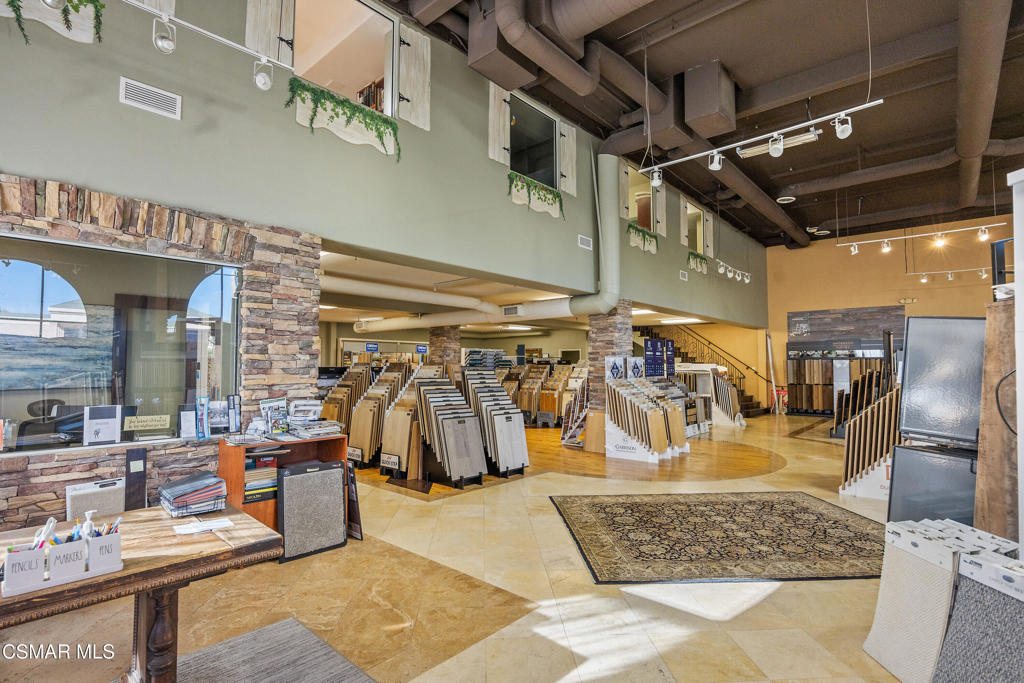
Flooring showroom with sample displays, a stone-clad counter, and exposed ceiling ductwork.
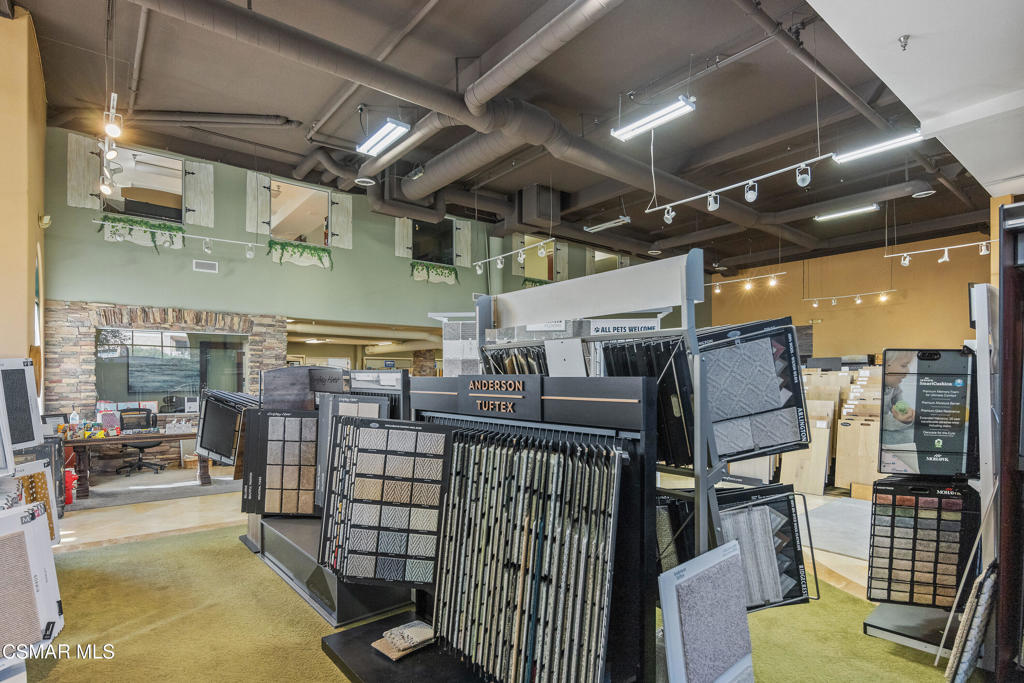
Commercial flooring showroom with rows of sample displays and exposed ceiling ducts.
Flooring showroom with rows of wood, tile, and carpet samples beneath an exposed ceiling.
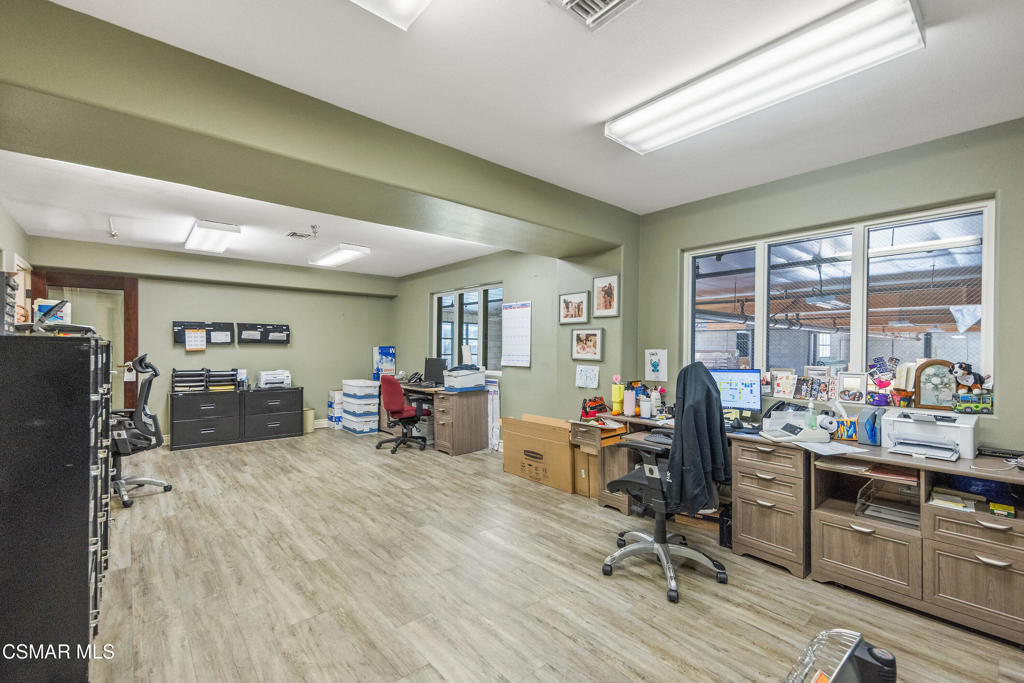
Office with several workstations, filing cabinets, and large windows overlooking a covered area.
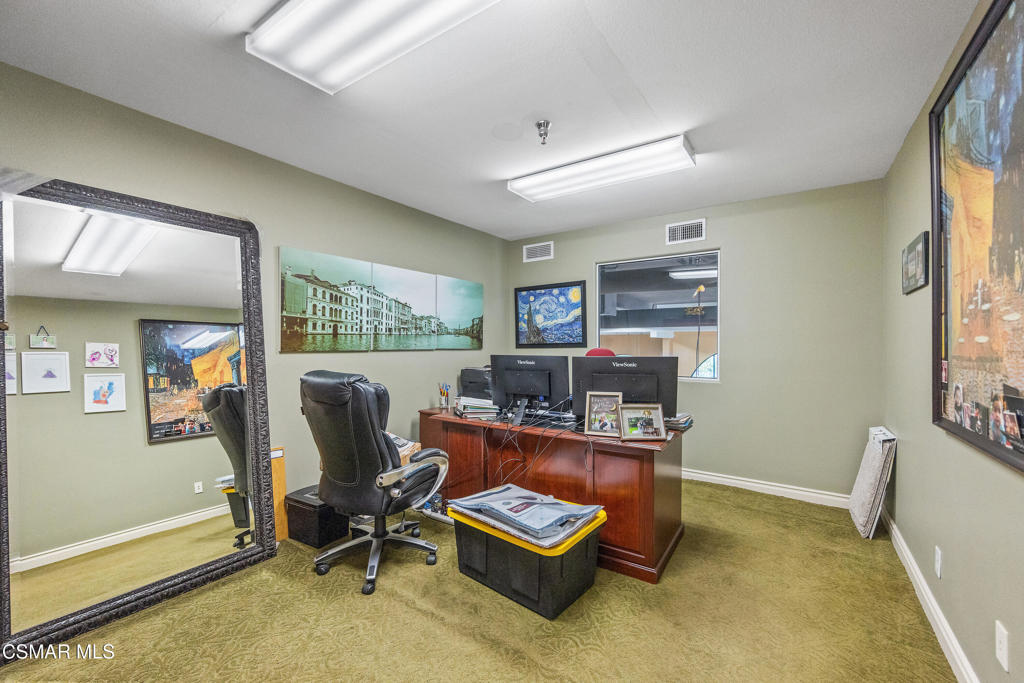
Home office with a wooden desk, dual monitors, and a large ornate floor mirror.
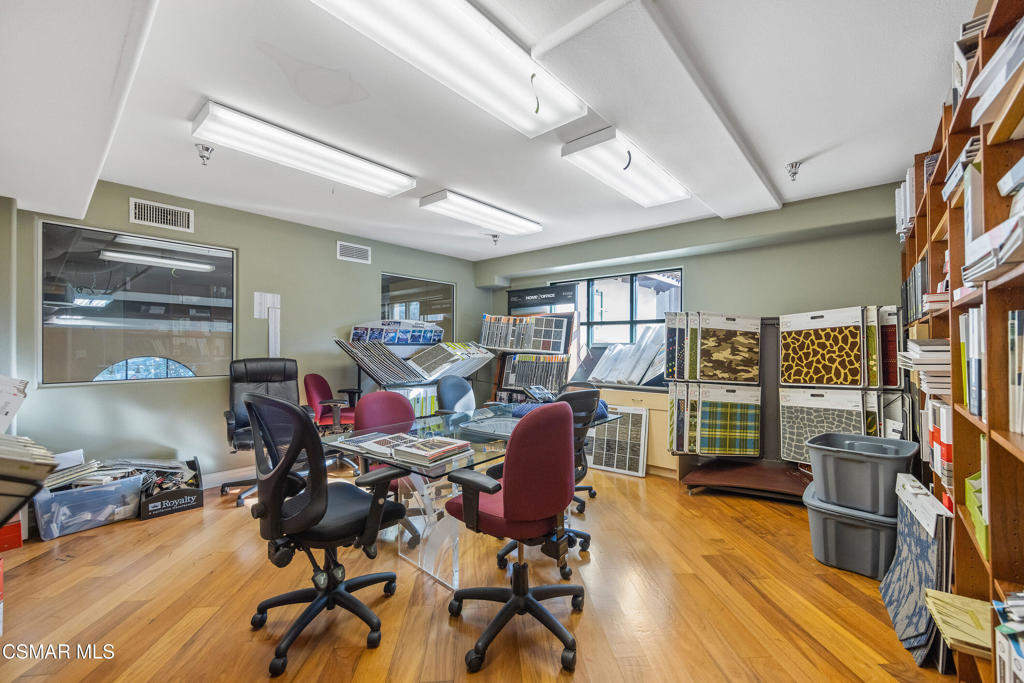
Office showroom with desks, chairs, flooring samples, and display shelving.
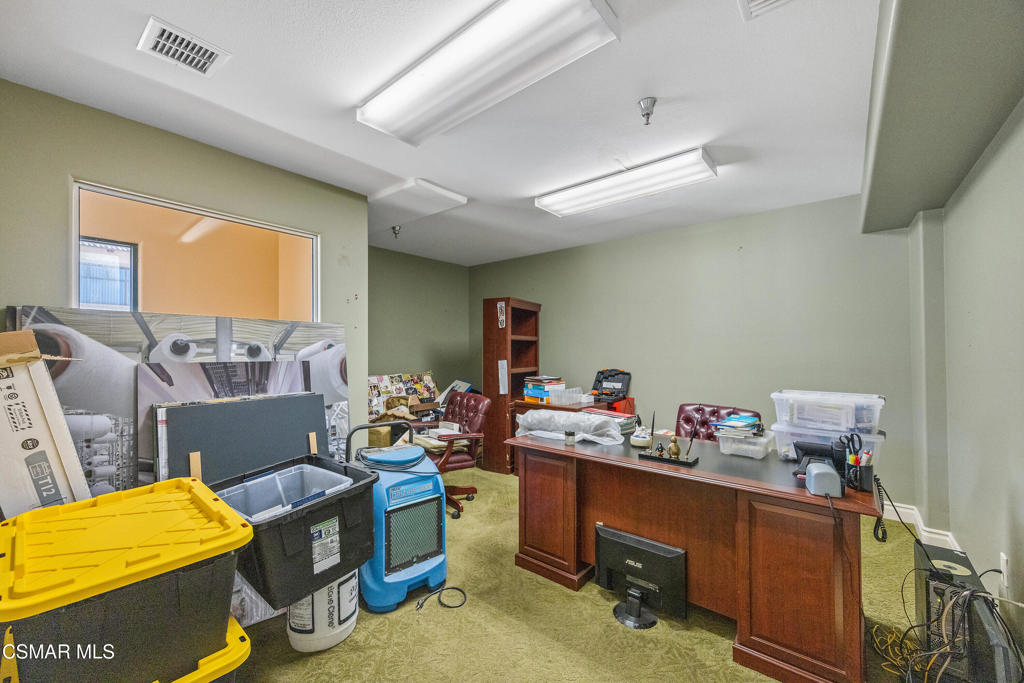
Office with a large wooden desk, burgundy chairs, and storage bins.
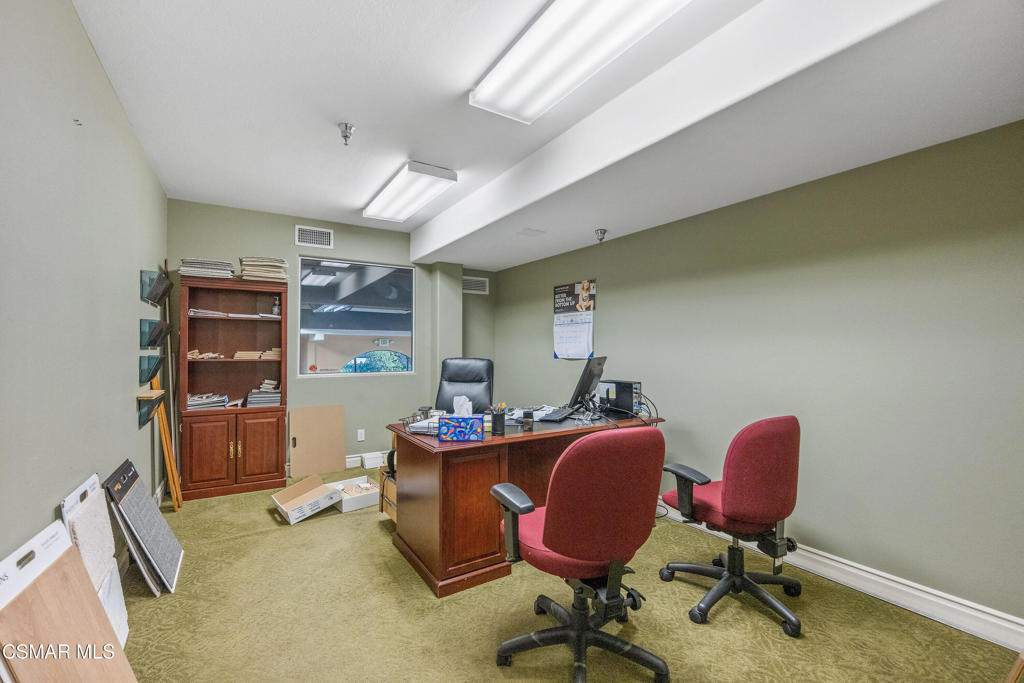
Office with a wooden desk, two red chairs, computer, and built-in shelving.
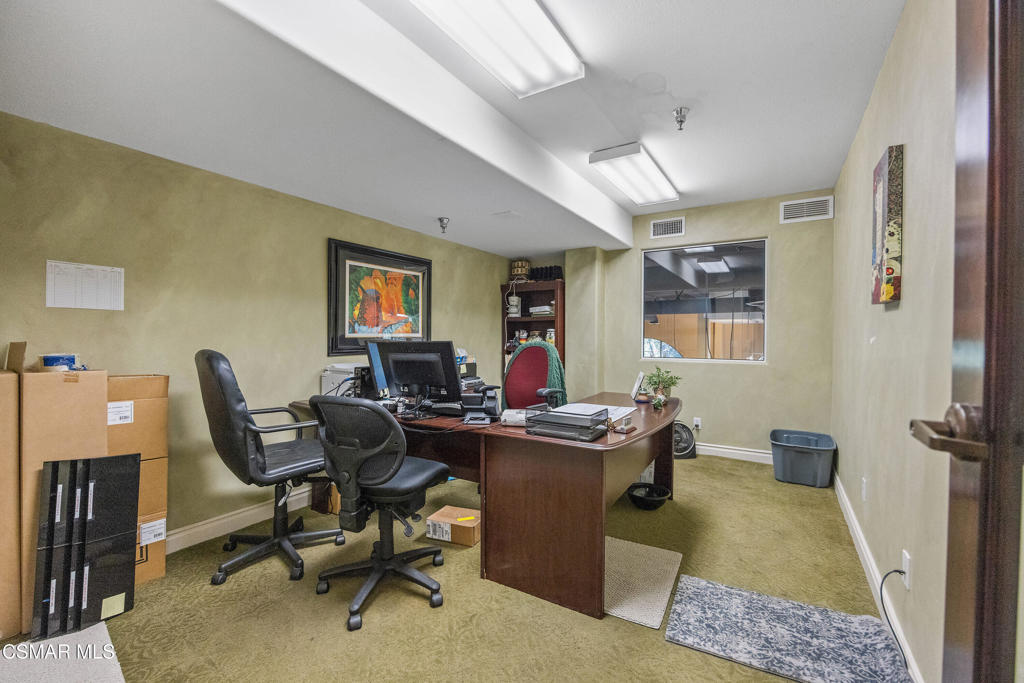
Office with a large wooden desk, several chairs, and green carpet.
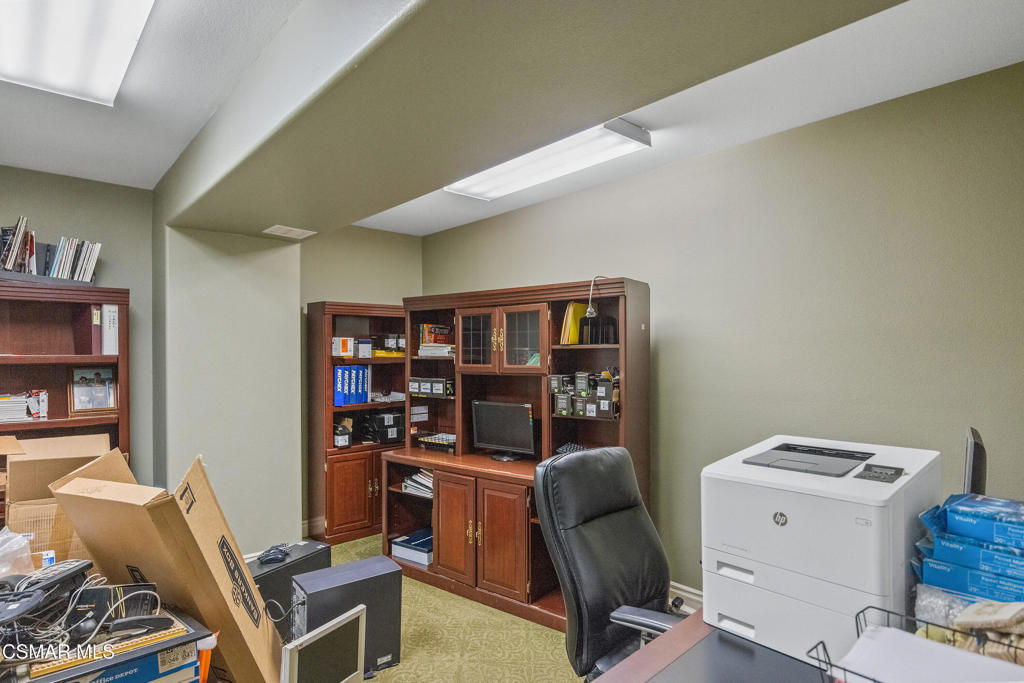
Office with dark wood cabinetry, a black chair, printer, and boxes and supplies.
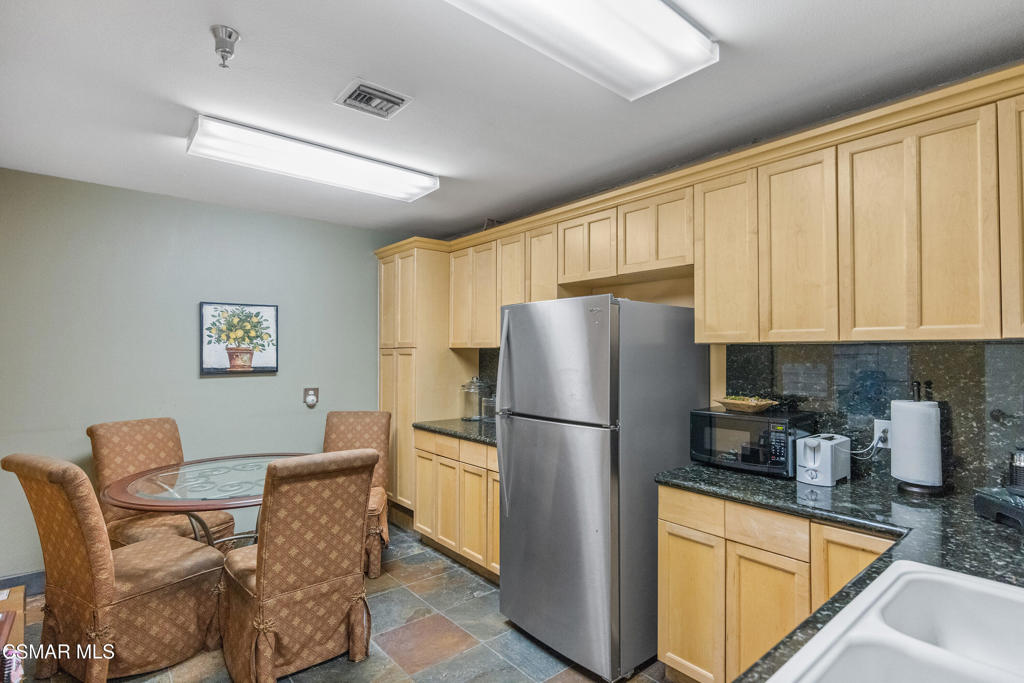
Compact kitchen with light wood cabinets, stainless-steel refrigerator, and round glass table with upholstered chairs.
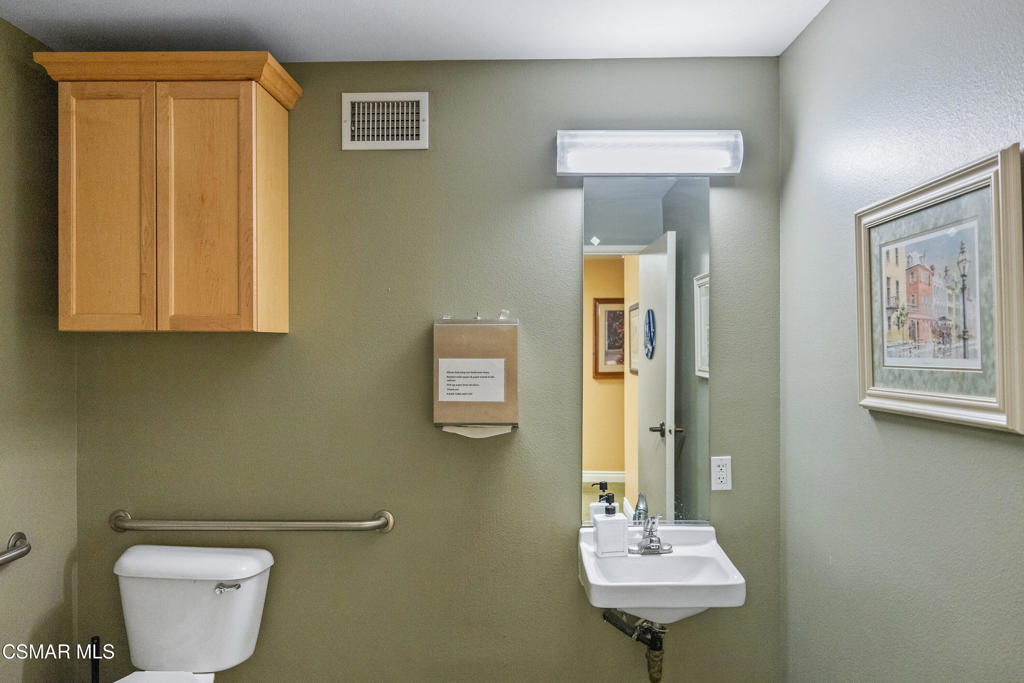
Bathroom with a toilet, wall-mounted sink, and grab bars beside the toilet.
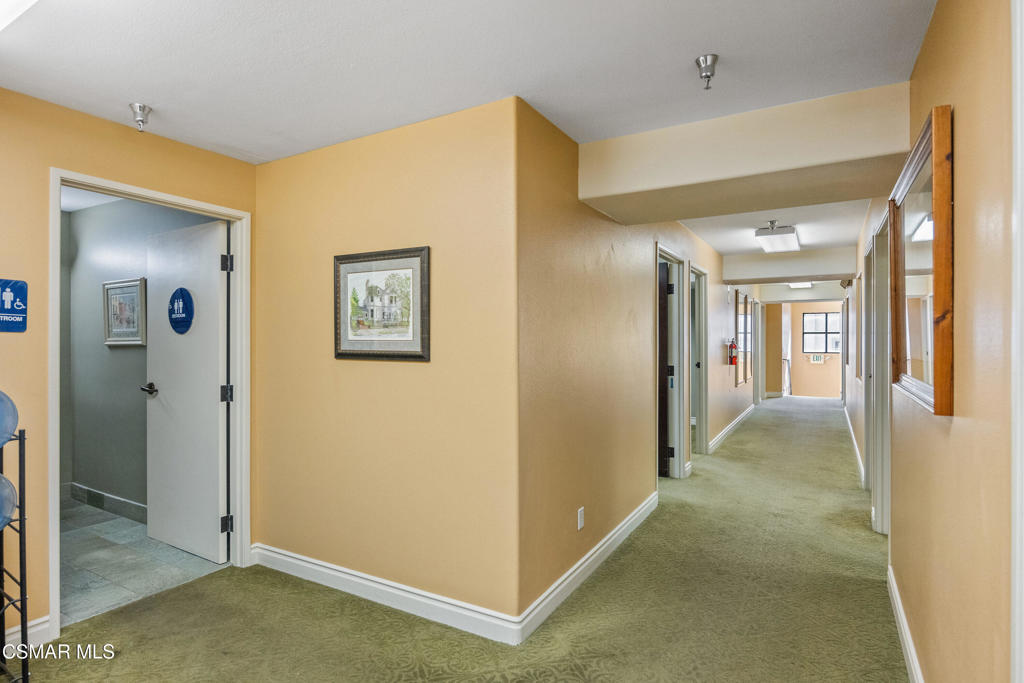
Interior hallway with green carpet, beige walls, and an open restroom door.
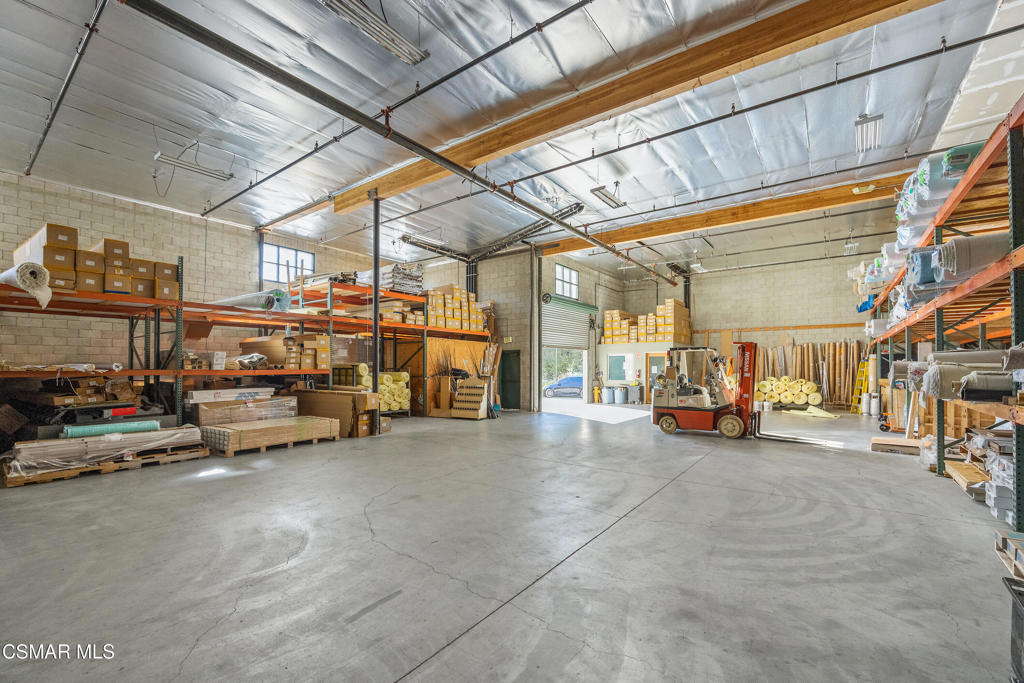
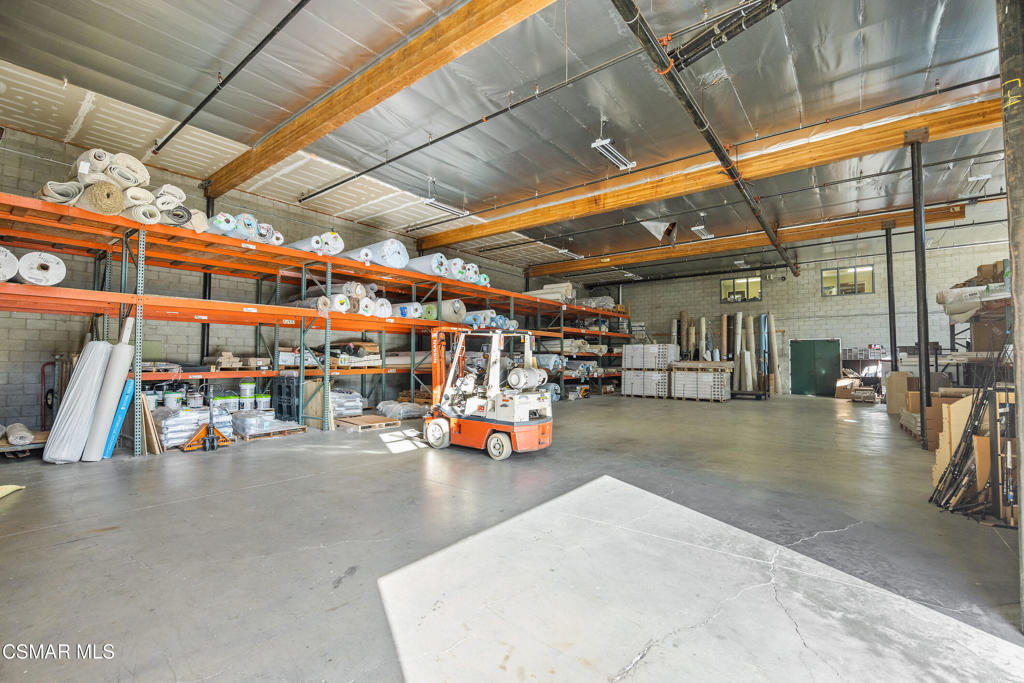
Commercial warehouse interior with industrial shelving and pallets of flooring materials.
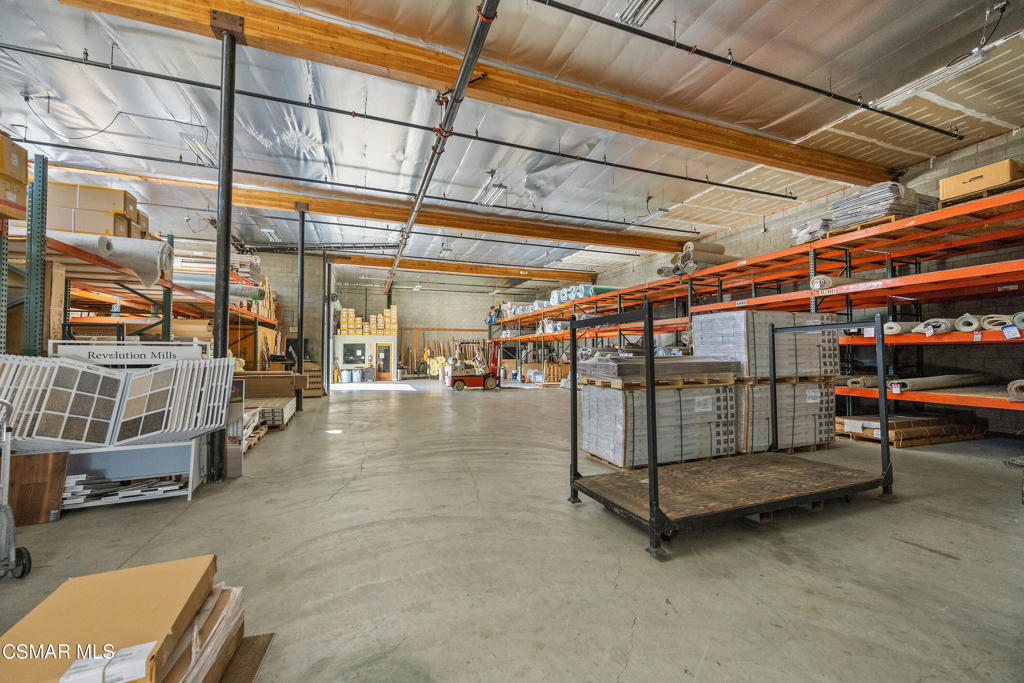
Warehouse interior with high beams, concrete floors, storage racks, building materials, and a forklift.
Warehouse interior with stocked industrial shelving and an orange forklift.
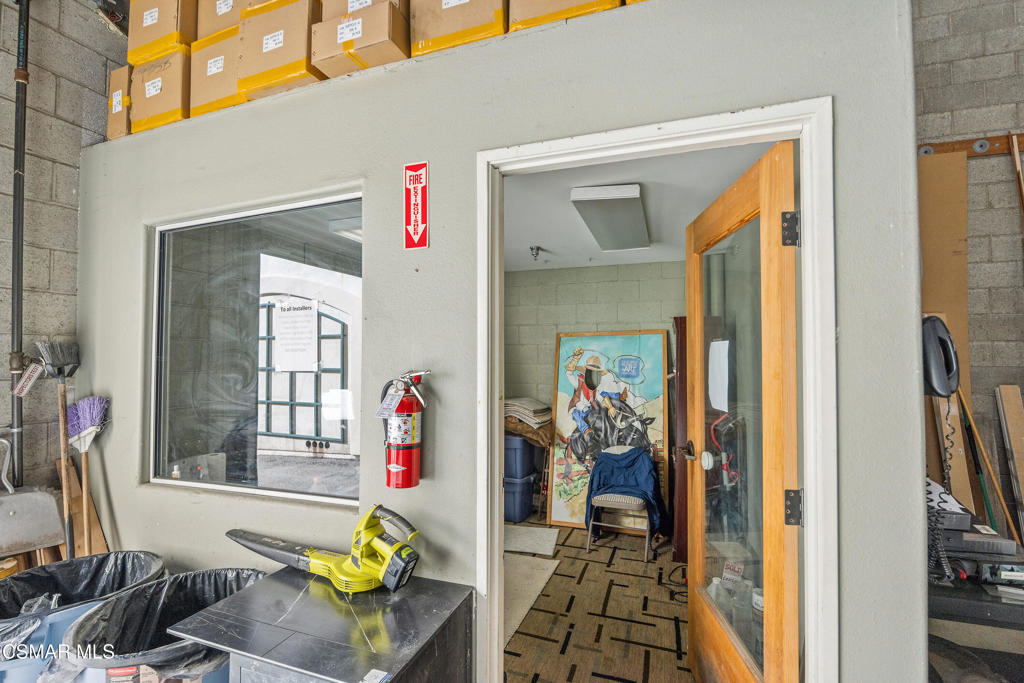
Workshop storage area with an open glass-panel door, high-shelf boxes, and a fire extinguisher.
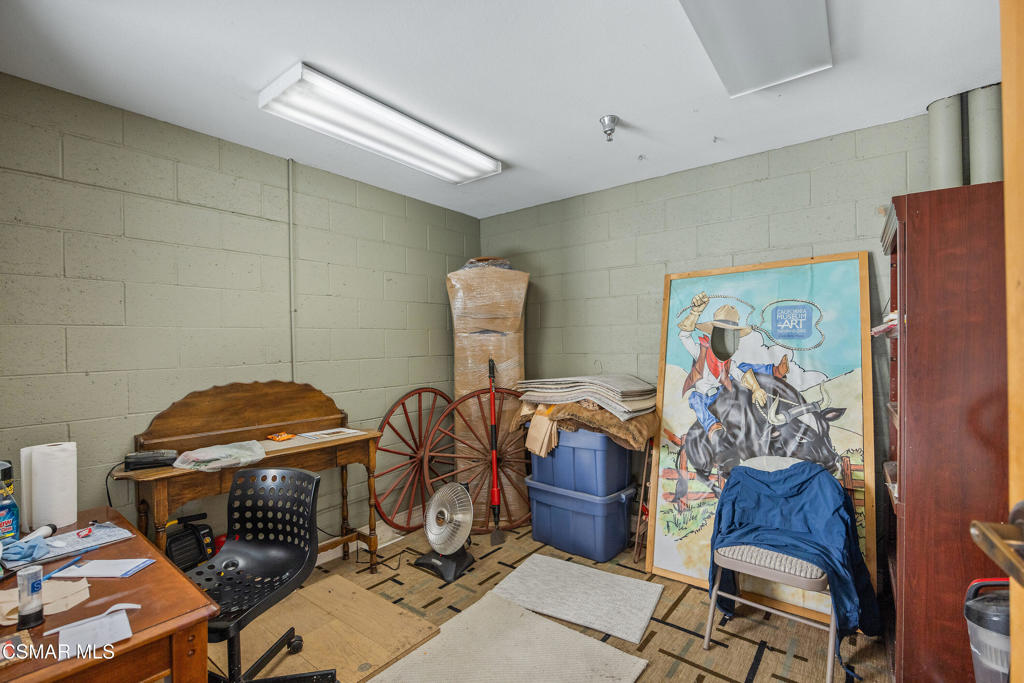
Office and storage room with cinderblock walls, desks, plastic bins, a wagon wheel, and a framed rodeo poster.
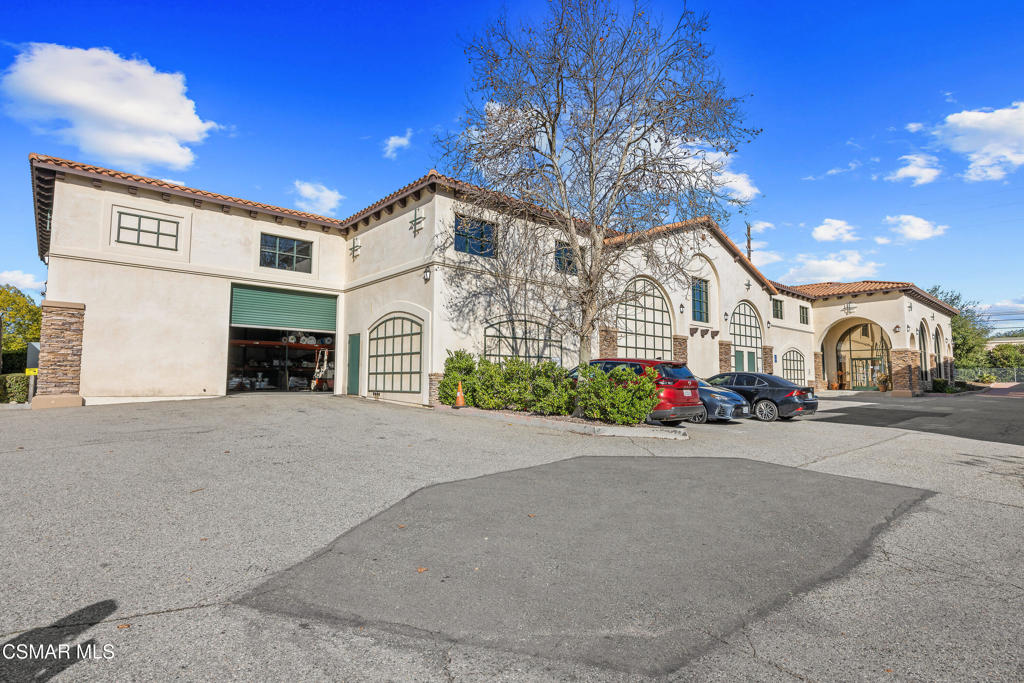
Two-story stucco property with arched windows, a tile roof, and a paved parking area.
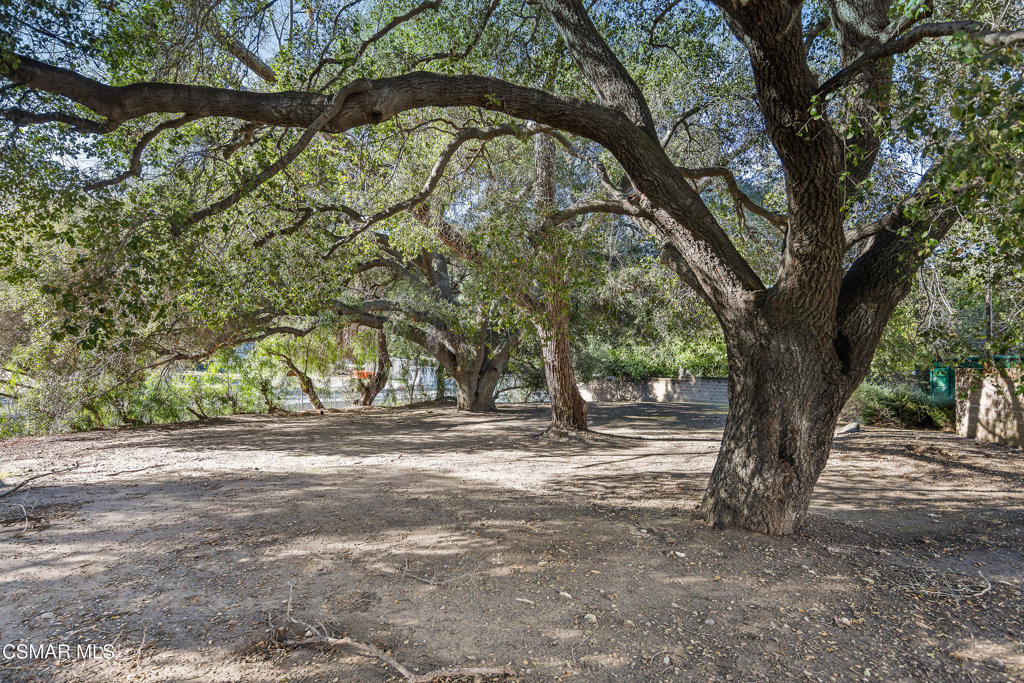
Oak-shaded yard with broad spreading trees and a low wall.
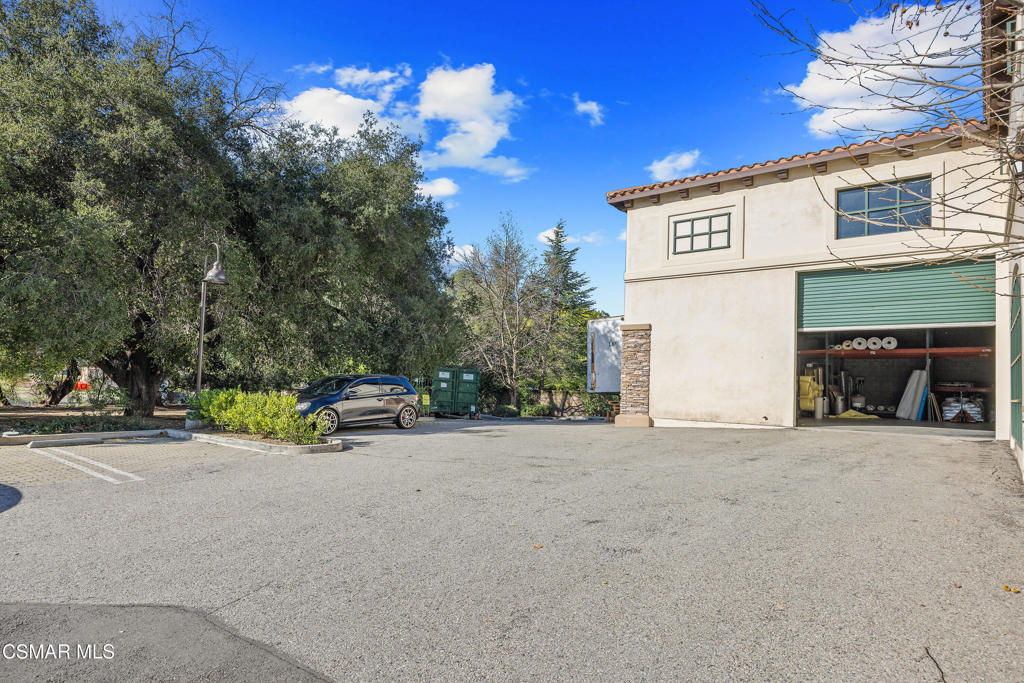
Paved parking area beside a stucco building with an open storage bay and mature trees.
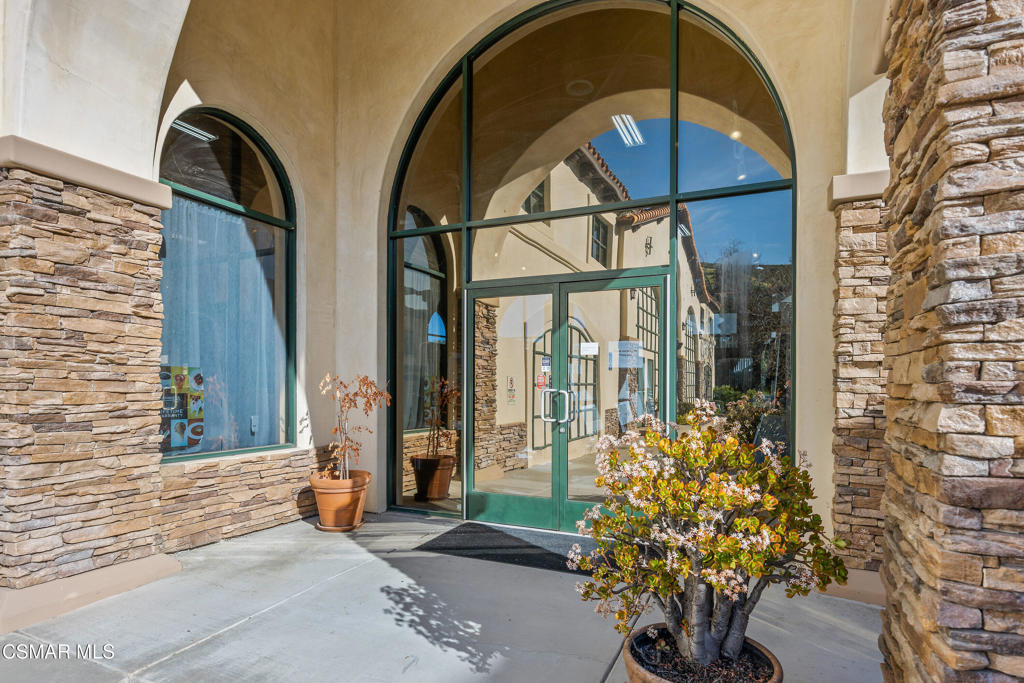
Arched glass entrance framed by stacked-stone walls and potted plants.
Aerial view of red tile-roofed commercial buildings and parking lots with green hills beyond.
Aerial view of a commercial property with red tile roofs beside a freeway and green hills.
Aerial view of commercial buildings beside a highway, with green hills and mountains in the distance.
Aerial view of a terracotta-roofed commercial building with parking and green mountain hills beyond.
SEE ALL PHOTOS
Leader Carpet showroom with arched windows, stone veneer, and a fountain by the entrance.
Aerial view of a tile-roofed commercial building, parking areas, and green hills.
Aerial view of a cream commercial building with terracotta roofs, arched windows, and parking.
Aerial view of commercial buildings, parking areas, and landscaped grounds beside a road.
Commercial building with arched windows, stone accents, and a fountain outside the LEADER Carpet Hardwood Stone storefront.
Commercial building with a stone facade, arched windows, mature trees, and an availability sign.
Flooring showroom with wood sample displays, arched windows, and an exposed industrial ceiling.
Flooring showroom with rows of wood, tile, and carpet samples beneath exposed ceilings.
Office with wood shelving and desk beside a stone-framed glass partition and showroom.
Office with two desks and rolling chairs, viewed through a stone-trimmed glass partition.
Flooring showroom with rows of sample displays, hardwood flooring, and arched front windows.
Tiled bathroom with a wooden mirrored cabinet, grab bars, and an upholstered chair beside the toilet.
Showroom staircase with a curved wrought-iron railing beside rows of flooring samples.
Flooring showroom interior with sample displays, mustard-yellow walls, and large arched windows.
Flooring showroom with sample displays, a stone-clad counter, and exposed ceiling ductwork.
Commercial flooring showroom with rows of sample displays and exposed ceiling ducts.
Flooring showroom with rows of wood, tile, and carpet samples beneath an exposed ceiling.
Office with several workstations, filing cabinets, and large windows overlooking a covered area.
Home office with a wooden desk, dual monitors, and a large ornate floor mirror.
Office showroom with desks, chairs, flooring samples, and display shelving.
Office with a large wooden desk, burgundy chairs, and storage bins.
Office with a wooden desk, two red chairs, computer, and built-in shelving.
Office with a large wooden desk, several chairs, and green carpet.
Office with dark wood cabinetry, a black chair, printer, and boxes and supplies.
Compact kitchen with light wood cabinets, stainless-steel refrigerator, and round glass table with upholstered chairs.
Bathroom with a toilet, wall-mounted sink, and grab bars beside the toilet.
Interior hallway with green carpet, beige walls, and an open restroom door.
Commercial warehouse interior with industrial shelving and pallets of flooring materials.
Warehouse interior with high beams, concrete floors, storage racks, building materials, and a forklift.
Warehouse interior with stocked industrial shelving and an orange forklift.
Workshop storage area with an open glass-panel door, high-shelf boxes, and a fire extinguisher.
Office and storage room with cinderblock walls, desks, plastic bins, a wagon wheel, and a framed rodeo poster.
Two-story stucco property with arched windows, a tile roof, and a paved parking area.
Oak-shaded yard with broad spreading trees and a low wall.
Paved parking area beside a stucco building with an open storage bay and mature trees.
Arched glass entrance framed by stacked-stone walls and potted plants.
Aerial view of red tile-roofed commercial buildings and parking lots with green hills beyond.
Aerial view of a commercial property with red tile roofs beside a freeway and green hills.
Aerial view of commercial buildings beside a highway, with green hills and mountains in the distance.
Aerial view of a terracotta-roofed commercial building with parking and green mountain hills beyond.
Listed by Renee Rosen CA DRE# 01384105 with Berkshire Hathaway HomeServices California Properties (818) 917-1891
For Sale

28350 Roadside Drive

28350 Roadside Drive, Agoura Hills, CA 91301

$6,500,000
Discover a premier commercial offering in the heart of Agoura Hills: a striking, free-standing 13,692-square-foot building situated on a generous 0.87-acre lot with prominent visibility from the 101 Freeway. Constructed in 2004 with durable masonry, this modern facility seamlessly blends a beautifully finished showroom and professional office build-out with an exceptional, high-clearance warehouse that provides outstanding functionality, flexibility, and scale for a wide range of operations.Currently occupied by an upscale flooring showroom, the property is zoned CRS-FC-OA, allowing for numerous permitted uses including retail, restaurant, office, creative, and showroom-warehouse concepts. The expansive warehouse component is ideal for distribution, light manufacturing, storage, or hybrid showroom uses, offering businesses the rare advantage of combining customer-facing space with robust back-of-house capacity.With its distinctive architecture, freeway exposure, and location within Agoura Hills' premier commercial corridor, this property is well-suited for a flagship operation, mixed-use facility, or long-term investment. Offering versatility, visibility, and enduring value, this is a standout opportunity in one of Southern California's most desirable markets.

13,692 Sq.Ft. LIVING AREA

0.84 Acres lot

Renee Rosen

Renee Rosen

Features & Amenities

Area & Lot

  • Status For Sale
  • Living Area13,692 Sq.Ft.
  • Lot Area0.84 Acres
  • MLS® ID225003192
  • TypeCommercial
  • YEAR BUILT2004

Exterior

  • STORIES2
  • water SourcePublic
  • HEAT TYPECentral

Financial

  • Sales Price$6,500,000
  • Zoning AH C
Aerial view of a tile-roofed commercial building, parking areas, and green hills.

Schedule a Showing

I would love to show you a beautiful property. Please select your preferred date and time below. I will be in touch shortly to confirm your appointment.

Schedule a Showing

I would love to show you a beautiful property. Please select your preferred date and time below. I will be in touch shortly to confirm your appointment.

Thank you for your interest in 28350 Roadside Drive, Agoura Hills, CA 91301. We are reviewing your request and will be in touch shortly!

Mortgage Calculator

Estimate your monthly mortgage payment, including the principal and interest, property taxes, and HOA. Adjust the values to generate a more accurate rate.

All estimates are provided for informational purposes only. Actual amounts may vary.
$0,000 Your Payment 20 15 65
$0,000 Your Payment

Work with Renee

With a background in global travel and community involvement, she’s known for her personal touch and attention to detail. A trusted, award-winning professional, Renee makes every real estate transaction seamless and successful. Contact Renee today to find your perfect home!

Follow Me on Instagram