Backyard pool and spa with stone coping, a white pergola, and the home beyond.
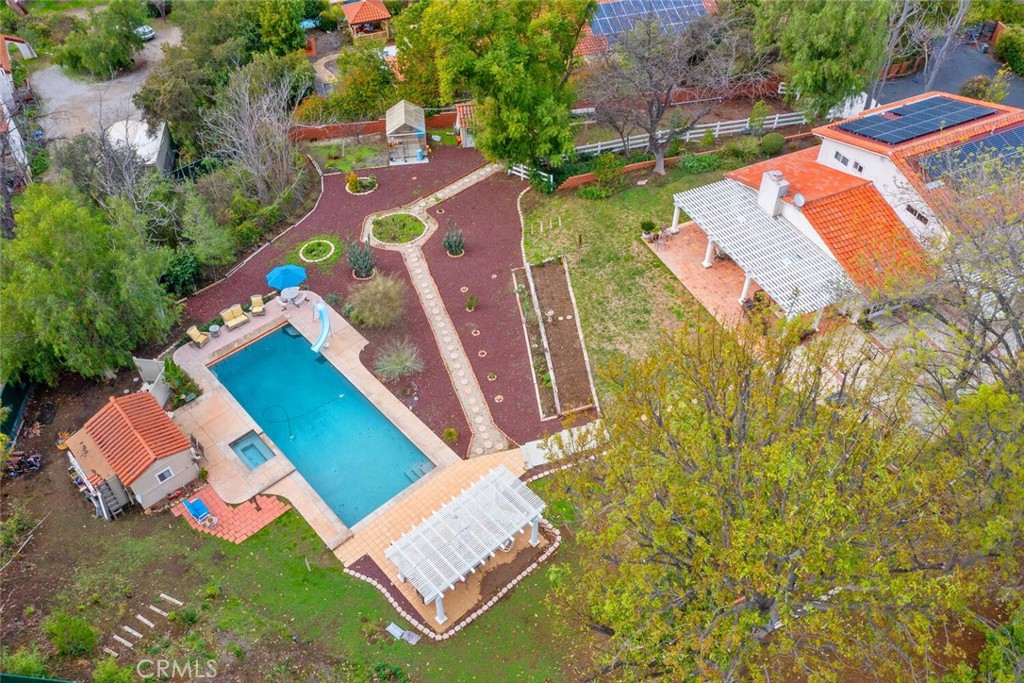
Aerial view of a swimming pool, landscaped yard, patio, and solar-panel rooftops.
Two-story home with a wooden double garage door, brick retaining walls, and a hillside backdrop.
Two-story stucco house with a tiled roof, iron-railed balcony, and covered front entry.
Covered home entrance with wood-framed glass doors, timber beams, and a terracotta-tiled porch.
Foyer with hardwood floors, a wooden staircase, and open glass-paneled doors.
Living room with orange walls, built-in cabinetry, leather sofa, and sliding glass doors to a patio.
Living room with built-in wooden entertainment center, leather sofas, and hardwood floors.
Media room with built-in wood cabinetry, wall-mounted television, and leather sofa beside a large window.
Living room with brown leather sofas, hardwood floors, and an open kitchen with light wood cabinets.
Living room with brown leather sofas, a wooden coffee table, and hardwood floors opening to the kitchen.
Kitchen with honey-colored cabinets, dark stone counters, built-in appliances, and a breakfast bar with four stools.
Kitchen with honey-colored cabinets, granite counters, stainless appliances, and hardwood floors.
Kitchen with granite counters and wood cabinets opening to a living area.
Kitchen with honey-colored wood cabinets, hardwood floors, and a granite island with a gas cooktop.
Living room with a vaulted wood-beam ceiling, tiled fireplace, patio doors, and exercise bike.
Living room with exposed wood beams, a fireplace, and an adjoining dining area.
Living room with exposed wood-beam ceiling, built-in cabinets, and adjoining dining area.
Living room with vaulted wood-beam ceiling, brick fireplace, and large windows.
Dining room with a round wooden table, warm wood floors, and French doors overlooking greenery.
Dining room with a large wooden table, built-in hutch, and arched opening to the living area.
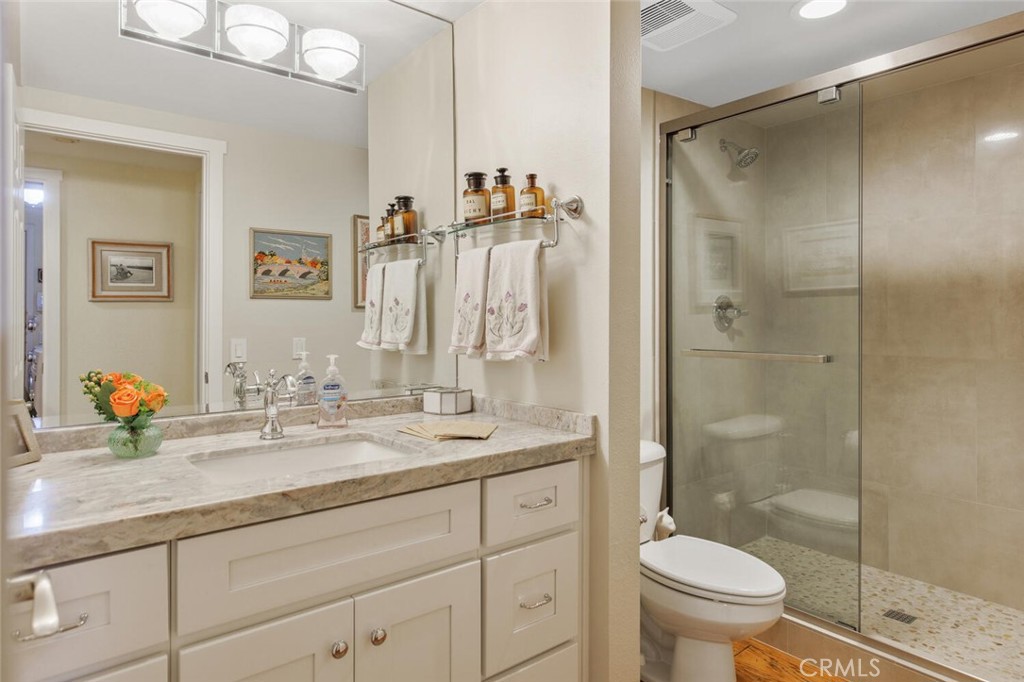
Bathroom with a marble-look vanity and glass-enclosed beige-tiled shower.
Laundry room with front-loading washer and dryer, wood cabinets, pink tiled countertop, and a pet flap.
Furnished home office with wood floors, a wide window, and built-in wooden shelving.
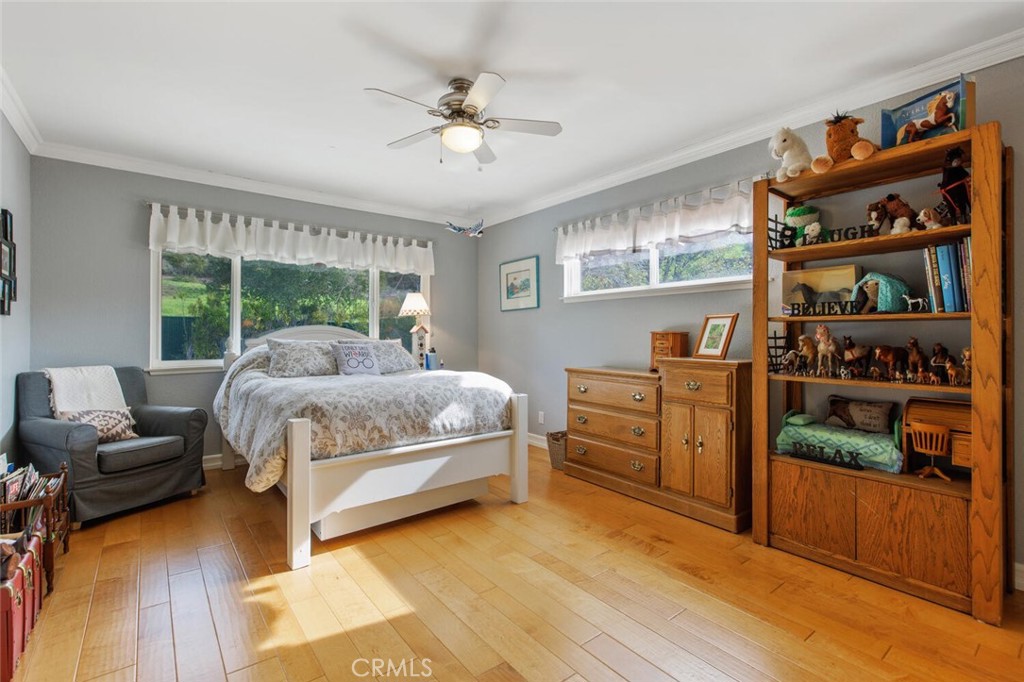
Bedroom with a white bed, hardwood floors, and a wooden bookcase filled with books and stuffed animals.
Furnished home office with a patterned sofa, wooden desk, and wide window overlooking greenery.
Furnished bedroom with blue-and-white bedding, warm wood floors, and glass doors opening to a balcony.
Wooden deck with black railing overlooking leafy grounds and a driveway below.
Bathroom vanity with white cabinets, stone countertop, large mirror, and doorway to a separate toilet area.
Bathroom with a double vanity, large mirrors, and a glass-enclosed shower beside a window.
Bathroom bathtub with marble tile, chrome shower fixtures, and framed floral artwork.
Tiled shower with glass enclosure, chrome fixtures, and a recessed niche stocked with toiletries.
Bathroom with a marble double vanity, gray cabinetry, glass shower, and patterned tile floor.
Bathroom with a glass-enclosed shower beside a white bathtub and wide windows with blinds.
Backyard swimming pool with a blue slide, stone patio, pergola, and lounge seating.
Landscaped backyard patio with a blue umbrella, greenhouse, shed, and tall cacti.
Outdoor swimming pool with a white slide, tiled-roof pool house, and hillside backdrop.
Backyard swimming pool with a blue waterslide and paved deck beside a stucco outbuilding.
Tiled patio beneath a white pergola, furnished with outdoor seating beside a landscaped hillside.
Garden beds and a stepping-stone path lead toward a white house with a covered patio.
Garden with a stepping-stone path, tall cacti, greenhouse, and small shed.
Landscaped yard with a curved stone planter, mature trees, white fence, and covered patio below a hillside.
Two-story stucco home with a pergola-covered patio and broad lawn.
Two-story home with a pergola-covered patio, outdoor seating, lawn, and basketball hoop.
Backyard pool and pergola beyond a broad lawn, with stepping stones leading toward the patio.
Outdoor patio with a white pergola, terracotta tile, dining furniture, and a pool beyond the lawn.
Outdoor patio with terracotta tiles, lounge seating, and a white pergola with ceiling fans.
Backyard patio with a white pergola, hanging swing, and basketball hoop beside a landscaped hillside.
Rear patio with a white pergola, brick-accented paving, and terraced landscaping beside a two-story stucco home.
Aerial view of a landscaped property with a swimming pool, pergola, and distant mountain views.
Aerial view of a property with red tile roofs, solar panels, a swimming pool, and landscaped grounds.
Aerial view of homes among trees, with rolling hills and mountains beyond.
Aerial view of a backyard pool surrounded by landscaped paths, garden beds, and patios.
Floor plan showing the home’s first and second floors, separate pool house, swimming pool, and landscaped lot.
Two-story home floor plan with room labels, dimensions, a three-car garage, balcony, and separate pool house.
SEE ALL PHOTOS
Backyard pool and spa with stone coping, a white pergola, and the home beyond.
Aerial view of a swimming pool, landscaped yard, patio, and solar-panel rooftops.
Two-story home with a wooden double garage door, brick retaining walls, and a hillside backdrop.
Two-story stucco house with a tiled roof, iron-railed balcony, and covered front entry.
Covered home entrance with wood-framed glass doors, timber beams, and a terracotta-tiled porch.
Foyer with hardwood floors, a wooden staircase, and open glass-paneled doors.
Living room with orange walls, built-in cabinetry, leather sofa, and sliding glass doors to a patio.
Living room with built-in wooden entertainment center, leather sofas, and hardwood floors.
Media room with built-in wood cabinetry, wall-mounted television, and leather sofa beside a large window.
Living room with brown leather sofas, hardwood floors, and an open kitchen with light wood cabinets.
Living room with brown leather sofas, a wooden coffee table, and hardwood floors opening to the kitchen.
Kitchen with honey-colored cabinets, dark stone counters, built-in appliances, and a breakfast bar with four stools.
Kitchen with honey-colored cabinets, granite counters, stainless appliances, and hardwood floors.
Kitchen with granite counters and wood cabinets opening to a living area.
Kitchen with honey-colored wood cabinets, hardwood floors, and a granite island with a gas cooktop.
Living room with a vaulted wood-beam ceiling, tiled fireplace, patio doors, and exercise bike.
Living room with exposed wood beams, a fireplace, and an adjoining dining area.
Living room with exposed wood-beam ceiling, built-in cabinets, and adjoining dining area.
Living room with vaulted wood-beam ceiling, brick fireplace, and large windows.
Dining room with a round wooden table, warm wood floors, and French doors overlooking greenery.
Dining room with a large wooden table, built-in hutch, and arched opening to the living area.
Bathroom with a marble-look vanity and glass-enclosed beige-tiled shower.
Laundry room with front-loading washer and dryer, wood cabinets, pink tiled countertop, and a pet flap.
Furnished home office with wood floors, a wide window, and built-in wooden shelving.
Bedroom with a white bed, hardwood floors, and a wooden bookcase filled with books and stuffed animals.
Furnished home office with a patterned sofa, wooden desk, and wide window overlooking greenery.
Furnished bedroom with blue-and-white bedding, warm wood floors, and glass doors opening to a balcony.
Wooden deck with black railing overlooking leafy grounds and a driveway below.
Bathroom vanity with white cabinets, stone countertop, large mirror, and doorway to a separate toilet area.
Bathroom with a double vanity, large mirrors, and a glass-enclosed shower beside a window.
Bathroom bathtub with marble tile, chrome shower fixtures, and framed floral artwork.
Tiled shower with glass enclosure, chrome fixtures, and a recessed niche stocked with toiletries.
Bathroom with a marble double vanity, gray cabinetry, glass shower, and patterned tile floor.
Bathroom with a glass-enclosed shower beside a white bathtub and wide windows with blinds.
Backyard swimming pool with a blue slide, stone patio, pergola, and lounge seating.
Landscaped backyard patio with a blue umbrella, greenhouse, shed, and tall cacti.
Outdoor swimming pool with a white slide, tiled-roof pool house, and hillside backdrop.
Backyard swimming pool with a blue waterslide and paved deck beside a stucco outbuilding.
Tiled patio beneath a white pergola, furnished with outdoor seating beside a landscaped hillside.
Garden beds and a stepping-stone path lead toward a white house with a covered patio.
Garden with a stepping-stone path, tall cacti, greenhouse, and small shed.
Landscaped yard with a curved stone planter, mature trees, white fence, and covered patio below a hillside.
Two-story stucco home with a pergola-covered patio and broad lawn.
Two-story home with a pergola-covered patio, outdoor seating, lawn, and basketball hoop.
Backyard pool and pergola beyond a broad lawn, with stepping stones leading toward the patio.
Outdoor patio with a white pergola, terracotta tile, dining furniture, and a pool beyond the lawn.
Outdoor patio with terracotta tiles, lounge seating, and a white pergola with ceiling fans.
Backyard patio with a white pergola, hanging swing, and basketball hoop beside a landscaped hillside.
Rear patio with a white pergola, brick-accented paving, and terraced landscaping beside a two-story stucco home.
Aerial view of a landscaped property with a swimming pool, pergola, and distant mountain views.
Aerial view of a property with red tile roofs, solar panels, a swimming pool, and landscaped grounds.
Aerial view of homes among trees, with rolling hills and mountains beyond.
Aerial view of a backyard pool surrounded by landscaped paths, garden beds, and patios.
Floor plan showing the home’s first and second floors, separate pool house, swimming pool, and landscaped lot.
Two-story home floor plan with room labels, dimensions, a three-car garage, balcony, and separate pool house.
Sold

24524 Mulholland Highway

24524 Mulholland Highway, Calabasas, CA 91302

$2,300,000
Through a private gate and surrounded by breathtaking mountain views, you are greeted by this highly desirable, one-of-a-kind, picturesque Calabasas home on a 44,000+ sq. ft. lot! This two-story home has everything on your wish list: 3,000+ square feet including 4 bedrooms, 3 bathrooms, a sparkling Pebble Tec saltwater pool and spa surrounded by professional landscaping and owned solar system with battery backup to name a few! The inviting entry welcomes you into a bright, open floor plan with warm, hickory wood flooring, a beautiful stairwell, an elegant dining room, a picture-perfect living room with stunning beamed ceilings, and a relaxing fireplace! The cheerful, bright kitchen offers granite countertops, a breakfast bar, an abundance of cabinets, a pantry with pullout drawers, a trash compactor, and stainless-steel appliances which include a double oven, dishwasher, and a five-burner cooktop! The kitchen opens to the spacious family room with a stunning built-in entertainment center! The lower level includes a bedroom, remodeled bathroom with shower, laundry room, and direct access to the three-car garage with ample storage! The upstairs primary suite offers a cozy balcony with mesmerizing vistas, spacious closets, and a remodeled bathroom with updated shower, soaking tub, and dual sinks! The additional two bedrooms upstairs share an updated full bathroom! The backyard is beautifully landscaped and leads you to the newly resurfaced pool and spa, a pool house, a shed, a greenhouse, and plenty of room for possibilities, including the potential to add a guest house if desired! The location is perfect--just minutes to great restaurants, shops, parks, and award-winning schools!

4
beds

3
baths

3,066 Sq.Ft. LIVING AREA

1.01 Acres lot

Renee Rosen

Renee Rosen

Features & Amenities

Interior

  • total bedrooms4
  • Total bathrooms3
  • full bathrooms2
  • three quarter bathroom1
  • Laundry room Laundry Room
  • Flooring Tile, Wood
  • Fireplace Living Room
  • APPLIANCES Double Oven, Dishwasher, Propane Cooktop, Trash Compactor, Water Heater
  • other interior Features Beamed Ceilings, Breakfast Bar, Balcony, Ceiling Fan(s), Cathedral Ceiling(s), Separate/Formal Dining Room, Granite Counters, High Ceilings, Open Floorplan, Recessed Lighting, Bedroom on Main Level, Primary Suite

Area & Lot

  • Status Sold
  • Date Sold May 12, 2023
  • Living Area3,066 Sq.Ft.
  • Lot Area1.01 Acres
  • MLS® IDSR23011674
  • TypeResidential
  • YEAR BUILT1979
  • Architecture StylesMediterranean
  • View DescriptionMountain(s), Panoramic, Pool
  • Elementary SchoolChapparal
  • Middle SchoolA.C. Stelle
  • High SchoolCalabasas
  • School DistrictLas Virgenes

Exterior

  • STORIES2
  • Garage Space3.0
  • water SourcePublic
  • utilitiesPropane
  • PoolGunite, In Ground, Pebble, Private
  • roofSpanish Tile
  • lot featuresBack Yard, Garden, Irregular Lot, Lawn, Lot Over 40000 Sqft
  • parkingAsphalt, Door-Multi, Direct Access, Driveway, Driveway Up Slope From Street, Garage, Paved, Storage
  • HEAT TYPECentral, Propane
  • AIR CONDITIONINGCentral Air, Electric
  • sewerSeptic Type Unknown
  • SubstructureSlab
  • security FeaturesCarbon Monoxide Detector(s), Security Gate, Smoke Detector(s)
  • Green featuresSolar

Financial

  • Sales Price$2,300,000
  • Zoning LCA11*

Work with Renee

With a background in global travel and community involvement, she’s known for her personal touch and attention to detail. A trusted, award-winning professional, Renee makes every real estate transaction seamless and successful. Contact Renee today to find your perfect home!

Follow Me on Instagram